



Address
915 Jennifer St, Madison, SD
Price
$ 499,000
Property Attributes
- ID#22602877
- TypeSingle Family
- Listing Status Active
- CountyLAKE
- CityMadison
- AreaSF-60
- NeighborhoodMugglys Addn
- Zip57042
- StyleMulti Level
- Year Built1984
- Taxes$ 6491
- Price$ 499,000
- Bedrooms4
- Full Bathrooms3
- Half Bathrooms0
- Sqr Footage3216
- Lot Size0.2103 Acres
Data Source:
REALTOR® Association of the Sioux Empire (RASE)

Property Description
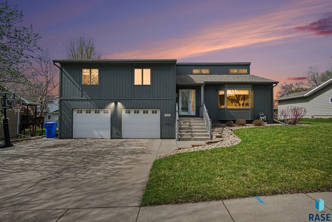
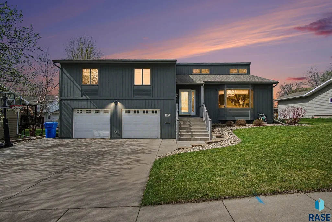
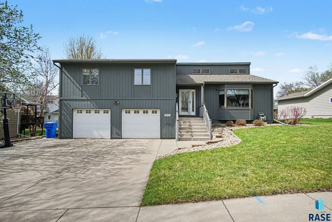
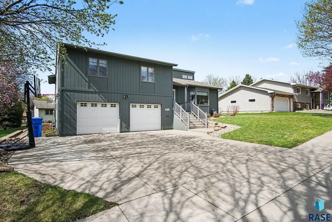
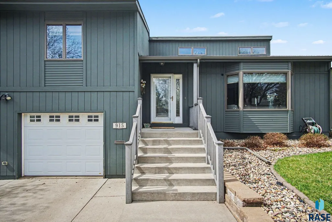
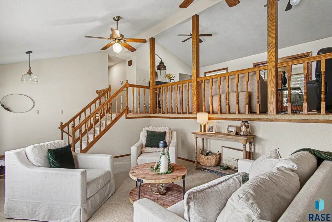
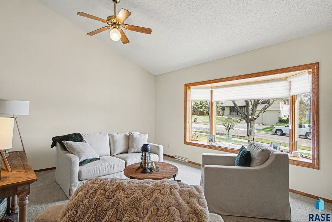
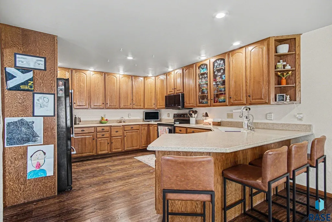
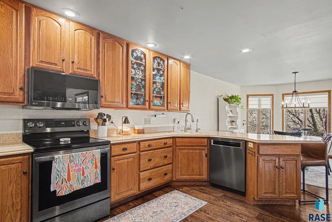
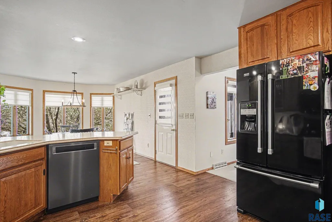
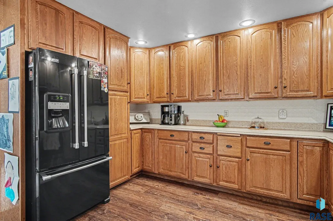
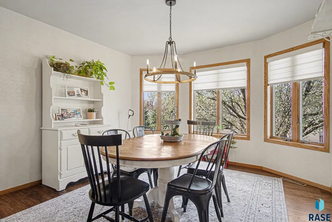
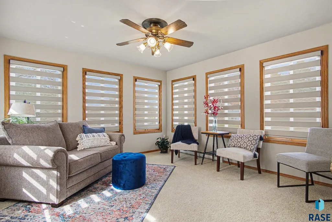
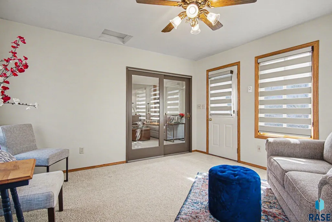
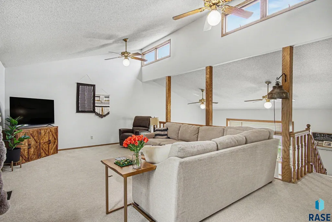
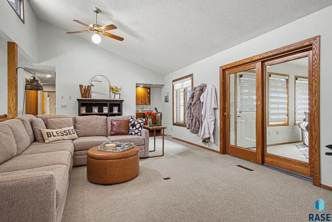
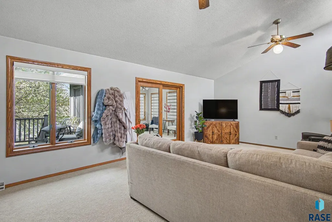
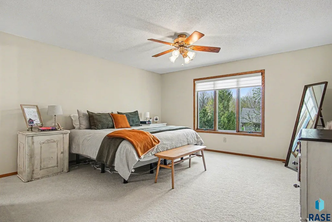
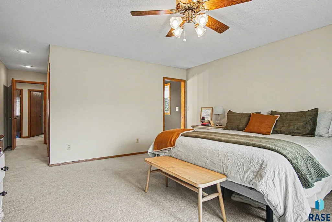
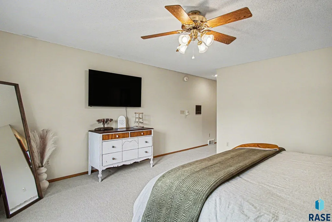
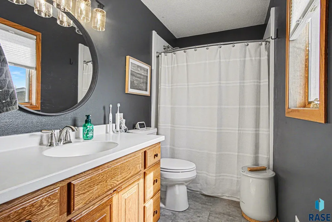
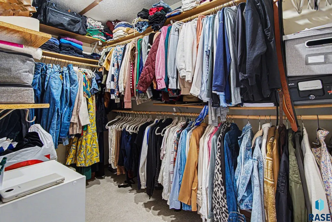
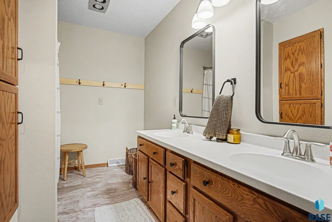
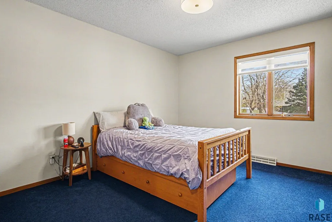
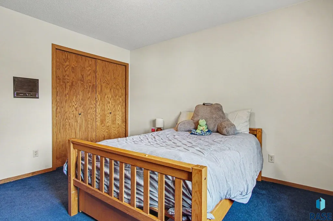
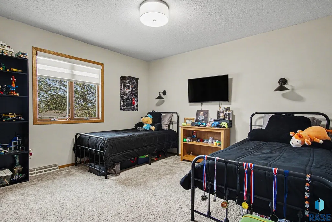
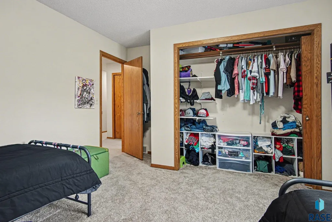
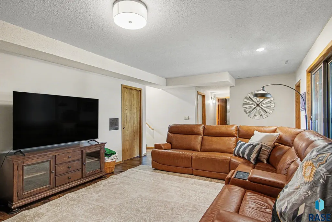
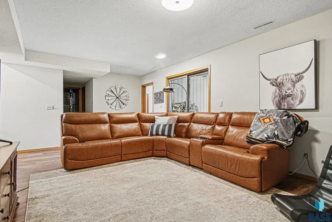
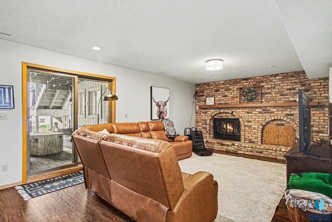
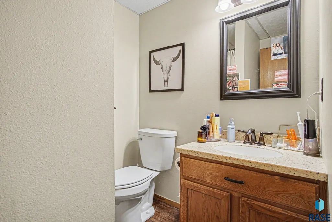
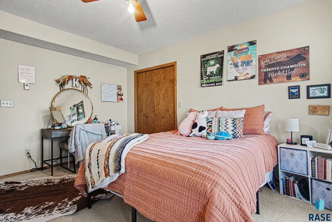
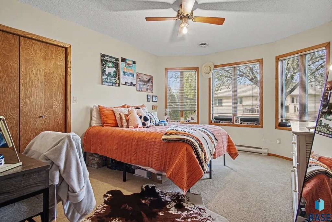
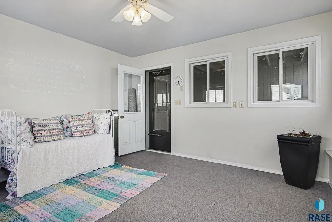
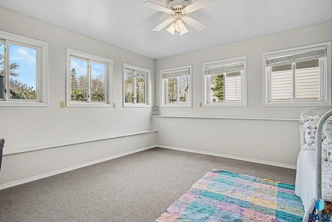
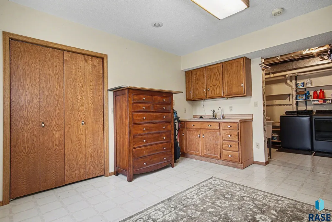
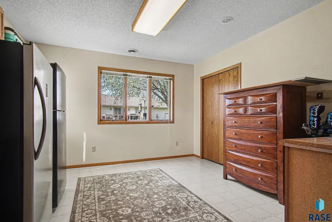
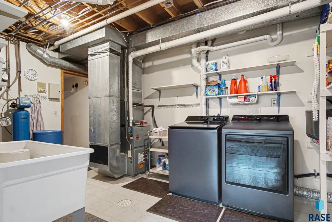
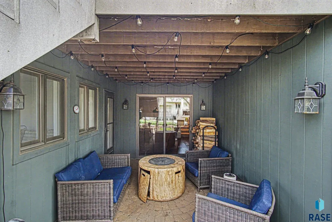
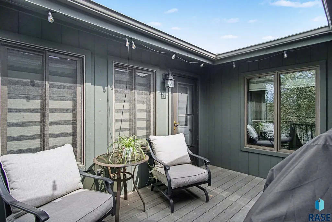
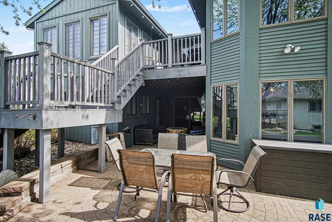
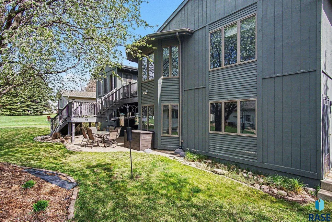
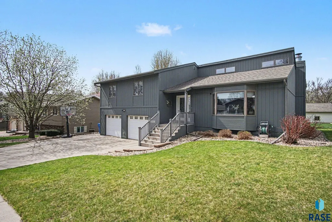
Welcome to this spacious and versatile multi-level home, ideally located in a highly desirable neighborhood! Built in 1984, this property offers multiple living spaces and a functional layout perfect for everyday living and entertaining. Step inside to the main level living room, filled with natural light and a welcoming feel. Just a few steps up, you’ll find a second living area along with the upper level featuring a bright kitchen and dining space, a cozy 4-season porch, and convenient access to the deck from both the dining room and porch—perfect for enjoying the outdoors. The upper level also includes a generous primary suite with a large closet and ¾ bath, along with two additional bedrooms and a full bathroom. The lower level offers even more space with a third living room with a wood fireplace, walkout access to a patio and covered porch, and entry to the attached two-stall tuck-under garage. You’ll also find a fourth bedroom, utility/laundry room, and a functional workroom complete with a sink, cabinetry, and closet space. With its flexible layout, multiple gathering areas, and prime location, this home offers the space and features today’s buyers are looking for.
| Elementary School | Middle School | High School |
|---|---|---|
| Madison ES | Madison MS | Madison HS |
| Price History | |
|---|---|
| 4/24/2026 | Listed $550,000 |
| 5/12/2026 | 3$535,000 |
| 6/22/2026 | 2$525,000 |
| 8/11/2026 | 5$499,000 |
General Features
| Sewer | Public Sewer |
|---|---|
| Heating | Natural Gas |
| Cooling | Central Air |
| Possession | Close Of Escrow,Negotiable |
| Roof | Composition |
| Appliances | Dishwasher,Electric Range,Microwave,Refrigerator |
| Garage Spaces | 2.0 |
| Patio/Porch Features | 3-Season Porch,Covered Patio,Deck,Patio |
| Architectural Style | Multi Level |
| Construction Materials | Wood Siding |
| Year Built | 1984 |
| Property Subtype | Single Family Residence |
| Parcel Number | 216750030009010 |
| County | Lake |
| Property Type | Residential |
| HOA | No |
| Subdivision Name | Muggly's Addn |
| Total Rooms | 13 |
| Full Baths | 1 |
| Status | Active |
| Directions | From Subway - East on 4 lane road. North on Divison Ave. West on Jennifer to property |
| High School | Madison HS |
| City | Madison |
| High School District | MadisonCen |
| Lot Size Square Feet | 9161.0 |
| Elementary School | Madison ES |
| Tax Annual Amount | 6491.0 |
| Middle/Junior High School | Madison MS |
| MLS Area Minor | SF-60 |
| Standard Status | Active |
| Middle/Junior School District | MadisonCen |
| Elementary School District | Madison Central 39-2 |
| Legal Description | LOT 9 EX NORTHWESTERLY 2' BLK 3 MUGGLY 3RD ADDITION #2028M-E |
| AttributionContact | Cell: 605-291-9541 |
Interior Features
| Interior Amenities | 3+ Bedrooms Same Level,Master Bath,Vaulted Ceiling(s) |
|---|---|
| Basement | Full |
| Flooring | Carpet,Laminate |
| Fireplace Features | Wood Burning |
| Above Grade Finished Area | 2200.0 |
| 3/4 Baths | 2 |
| Total Bedrooms | 4 |
| Below Grade Finished Area | 0.0 |
| LivingAreaSource | Public Records |
| Total Baths | 3 |
Exterior Features
| Parking Features | Concrete |
|---|---|
| Lot Features | City Lot,Walk-Out |
| Water Source | Public |
| Foundation Details | Block |
| Building Area Total | 5780.0 |
| Lot Dimensions | 108x84 |
| Lot Size Acres | 0.2103 |
| Road Surface Type | Asphalt,Curb and Gutter |
| Road Responsibility | Public Maintained Road |
Amenities
- Foreclosure
- Views
- Short Sale
- New Construction
- Adult 55+
- Lease To Own
- No HOA Fees
- Furnished
- Primary On Main
- Air Conditioning
- Seller Finance
- Green
- Fixer Upper
- Horse
- Golf
- Fireplace
- Deck
- Garage
- Basement
- Pool
Property vs Single Family Average in 57042
Price
Taxes
Year Built
Visits

