












Address
316 S Willow Spring Dr, Sioux Falls, SD
Price
$ 349,471
Property Attributes
- ID#22603051
- TypeSingle Family
- Listing Status Active
- CountyMINNEHAHA
- CitySioux Falls
- AreaSF-E011
- NeighborhoodWillows Edge Addition to Sioux Falls
- Zip57110
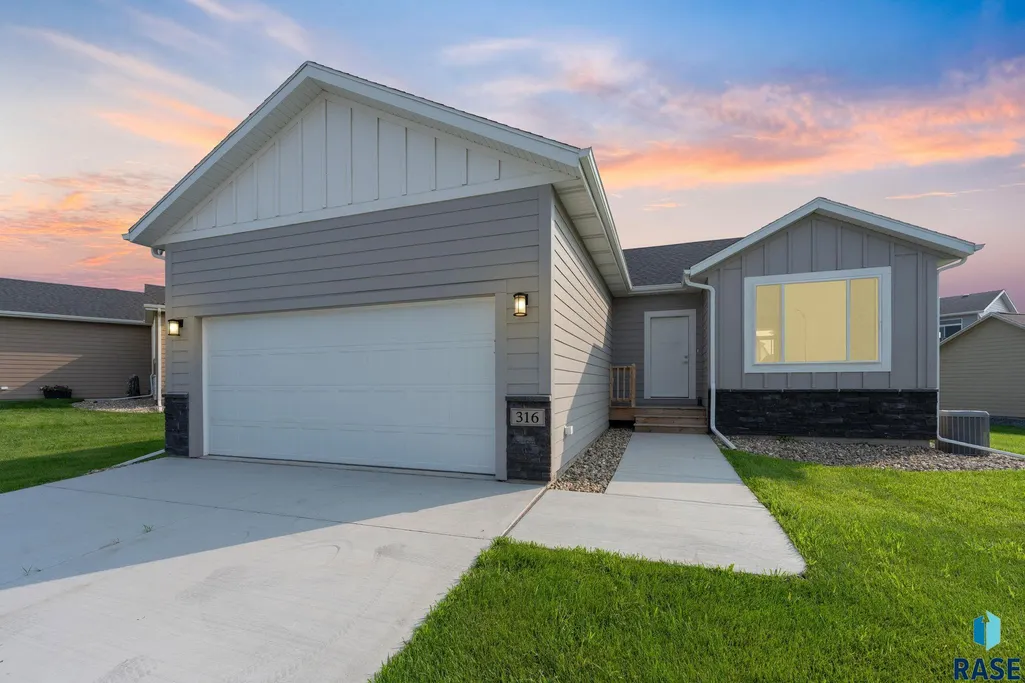
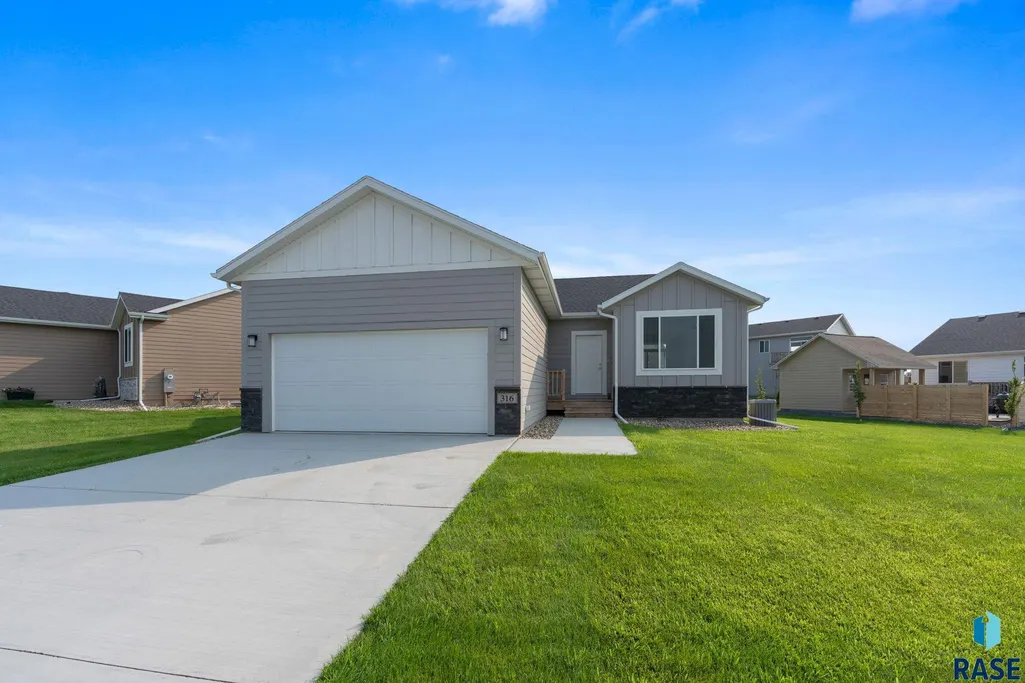
- StyleRanch
- Year Built2025
- Price$ 349,471
- Bedrooms2
- Full Bathrooms2
- Half Bathrooms0
- Sqr Footage1084
- Lot Size0.2193 Acres
Data Source:
REALTOR® Association of the Sioux Empire (RASE)

Property Description
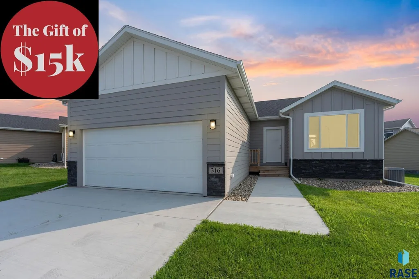
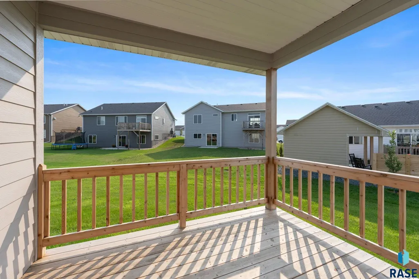
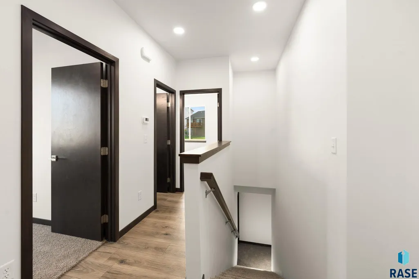
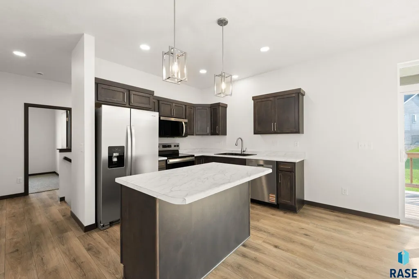
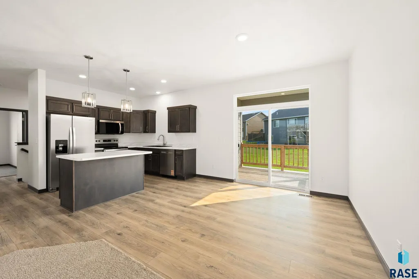
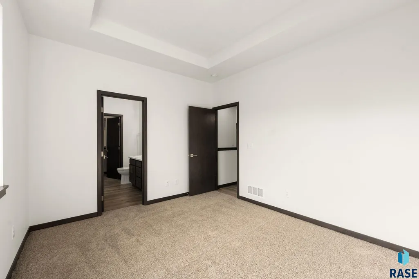
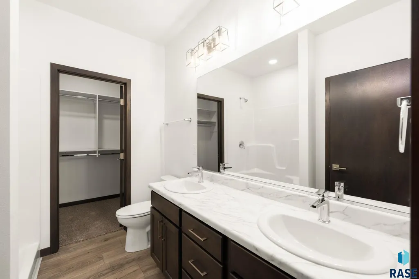
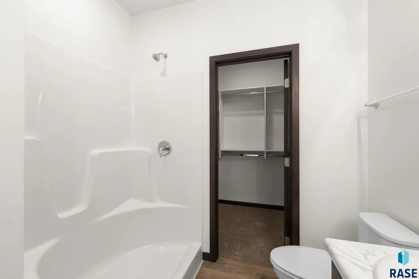
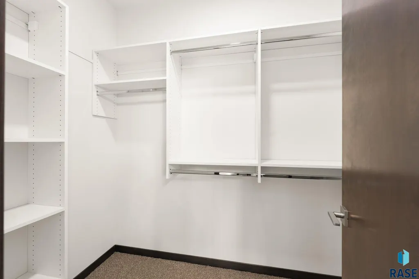
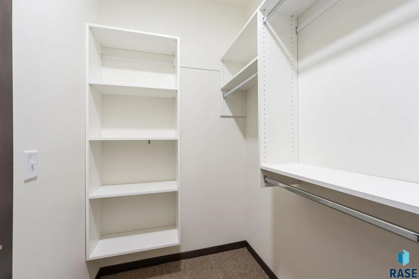
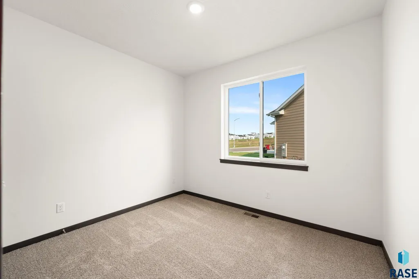
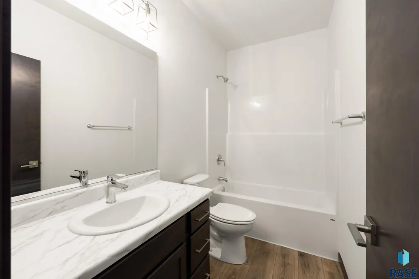
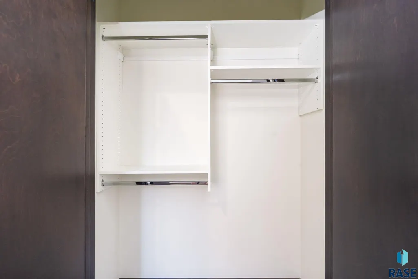
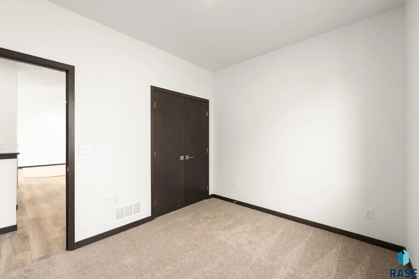
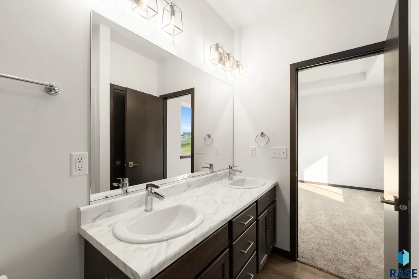
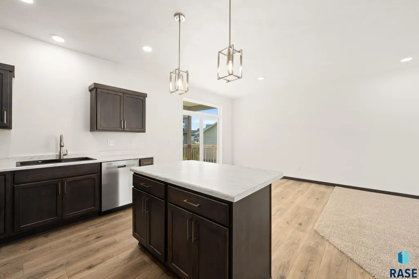
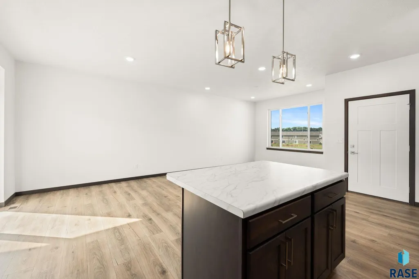
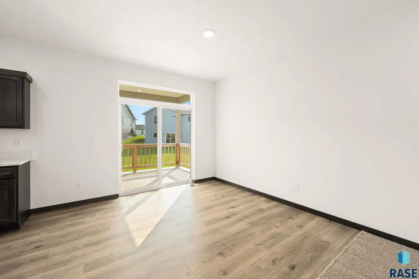
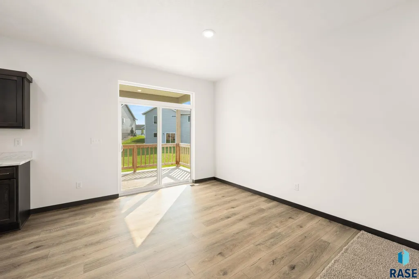
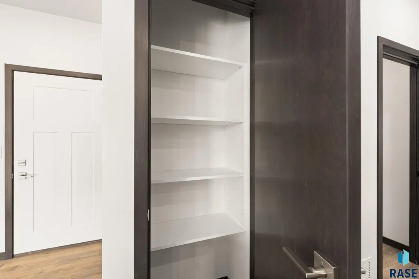
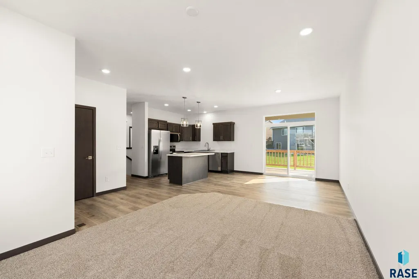
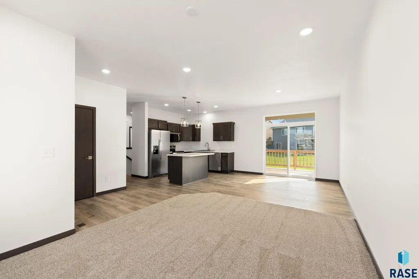
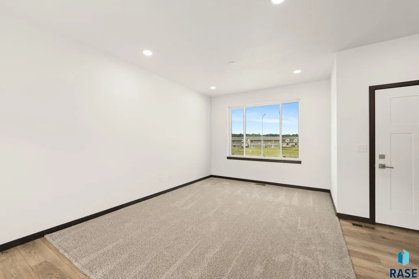
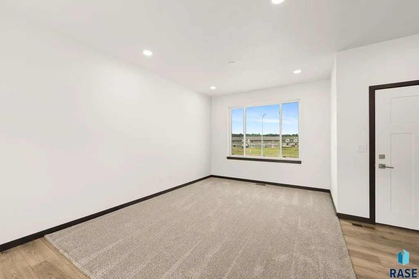
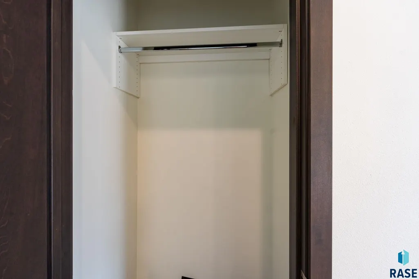
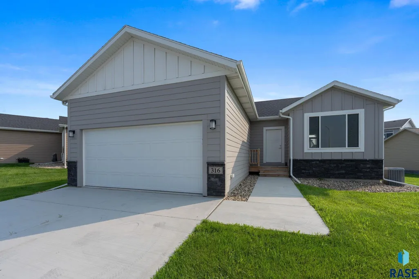
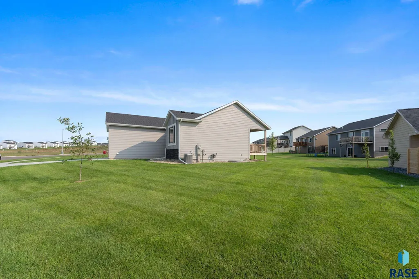
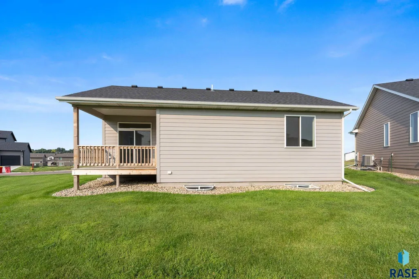
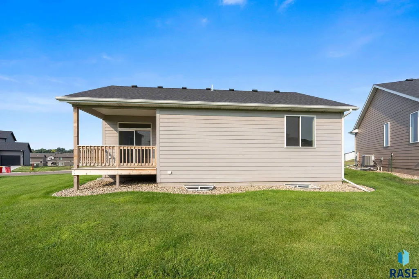
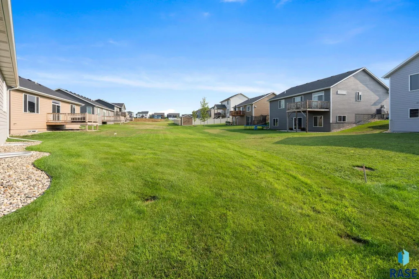
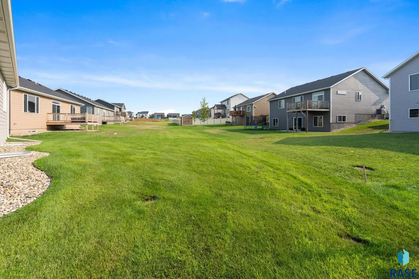
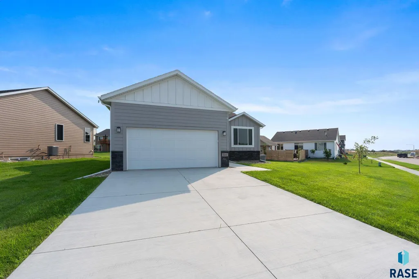
Welcome to Willows Edge by Signature Homes, and the Jameson rambler floor plan, a thoughtfully designed single-level single-family home offering comfort, simplicity, and modern style in a growing east-side neighborhood. This open-concept ranch features 2 spacious bedrooms and 2 bathrooms, with a functional layout that allows the kitchen, dining, and living areas to flow seamlessly—ideal for everyday living and entertaining. The kitchen is equipped with a center island, pantry, and ample counter space, making meal prep and gatherings easy and enjoyable. The Kitchen also includes a full Stainless Steel Whirlpool Appliance package! The primary suite provides a private retreat with an ensuite bath and generous walk-in closet, while main-floor laundry adds everyday convenience. Step outside to a covered deck, perfect for relaxing or hosting guests, and enjoy the practicality of an attached 2-stall garage offering secure parking and additional storage. Additionally, there is a full Landscaping Package with the home featuring Irrigation, Sod and Rock around the home! Interior finishes and thoughtful design create a comfortable, efficient home. This home delivers quality construction, smart design, and easy living in one of Sioux Falls’ newest communities.
| Elementary School | Middle School | High School |
|---|---|---|
| Fred Assam ES | Brandon Valley MS | Brandon Valley HS |
| Price History | |
|---|---|
| 5/1/2026 | Listed $349,471 |
General Features
| Sewer | Public Sewer |
|---|---|
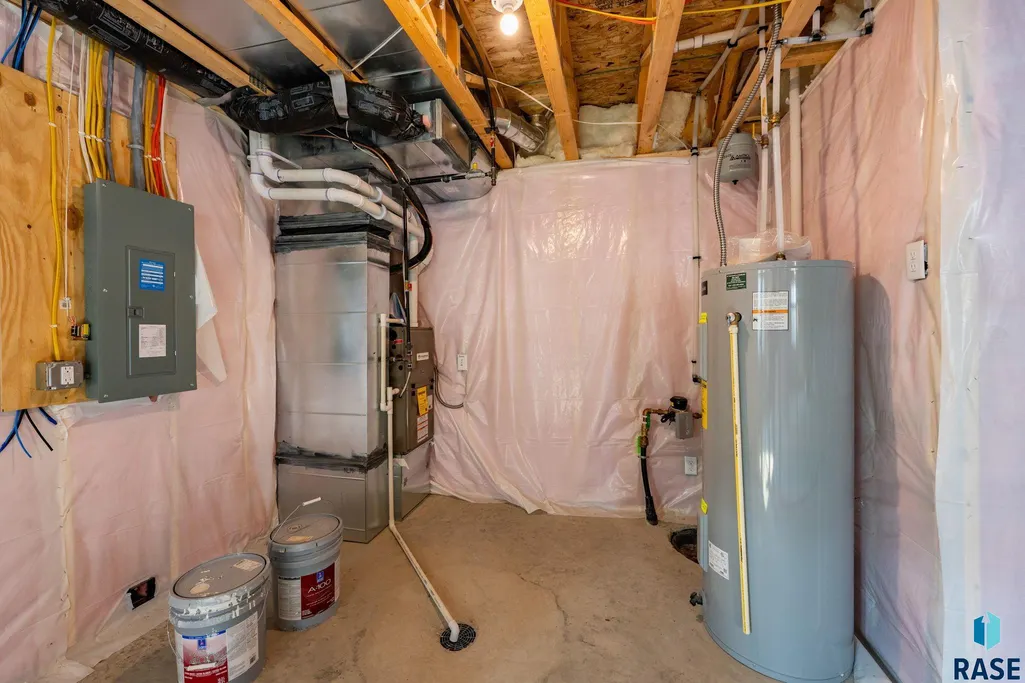
| Heating | Natural Gas,90% Efficient |
| Cooling | Central Air |
| Possession | Close Of Escrow,Negotiable |
| Roof | Composition |
| Appliances | Electric Range,Microwave,Dishwasher,Disposal,Refrigerator |
| HOA Fee | 22.91 |
| Garage Spaces | 2.0 |
| Architectural Style | Ranch |
| Construction Materials | Stone,Cement Siding |
| Year Built | 2025 |
| Property Subtype | Single Family Residence |
| Parcel Number | TBD |
| County | Minnehaha |
| Property Type | Residential |
| Association Amenities | Trash |
| HOA | Yes |
| Subdivision Name | Willows Edge Addition to Sioux Falls |
| Total Rooms | 7 |
| Full Baths | 1 |
| Status | Active |
| Directions | Intersection @ Arrowhead Pkwy & E 10th St,North to Willow Spring,W to Home |
| High School | Brandon Valley HS |
| City | Sioux Falls |
| High School District | BrandonVal |
| Lot Size Square Feet | 9554.0 |
| Elementary School | Fred Assam ES |
| Tax Annual Amount | 0.0 |
| Middle/Junior High School | Brandon Valley MS |
| MLS Area Minor | SF-E011 |
| Standard Status | Active |
| Middle/Junior School District | BrandonVal |
| Elementary School District | Brandon Valley 49-2 |
| Legal Description | Lot 24,Block 4,Willows Edge Addition to Sioux Falls,Minnehaha County,SD |
| AttributionContact | OFFICE: 605-336-2100 |
Interior Features
| Interior Amenities | Tray Ceiling(s),Master Bath,Main Floor Laundry |
|---|---|
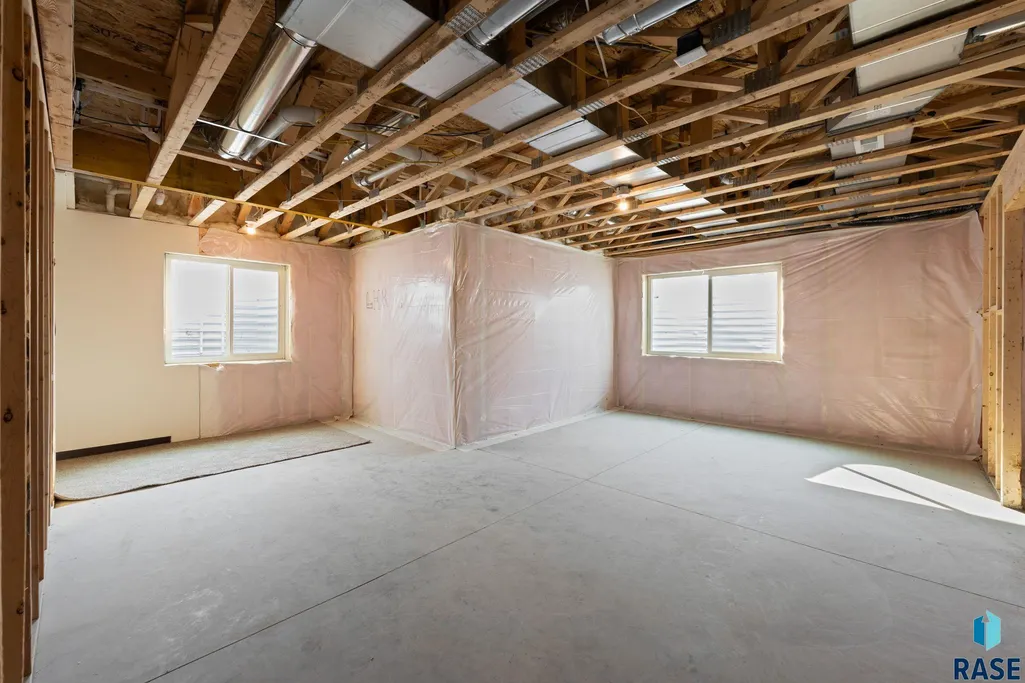
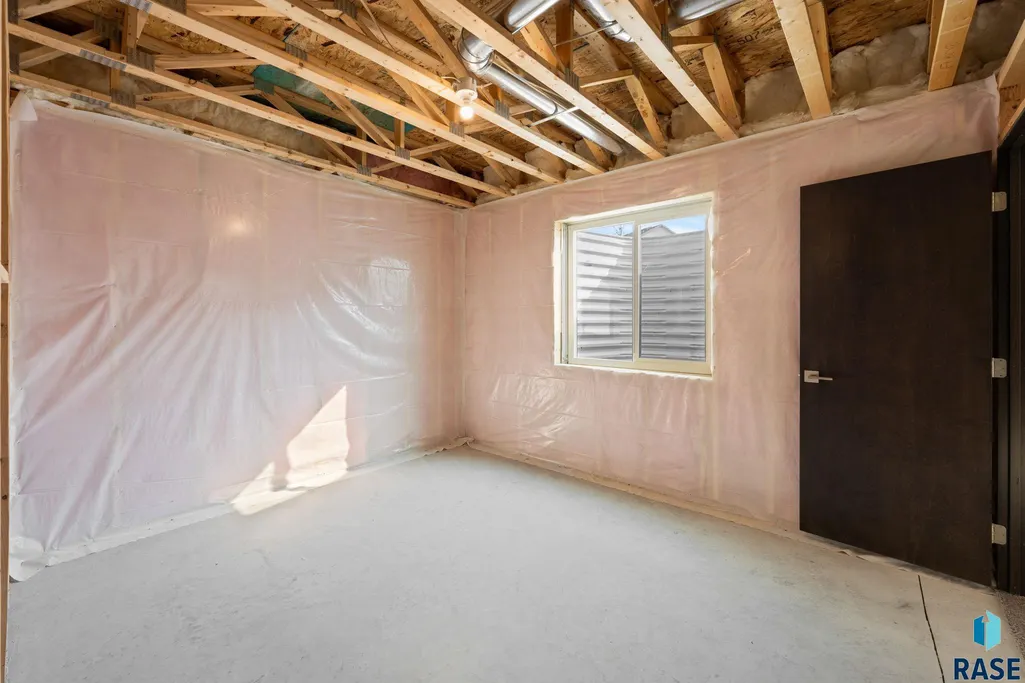
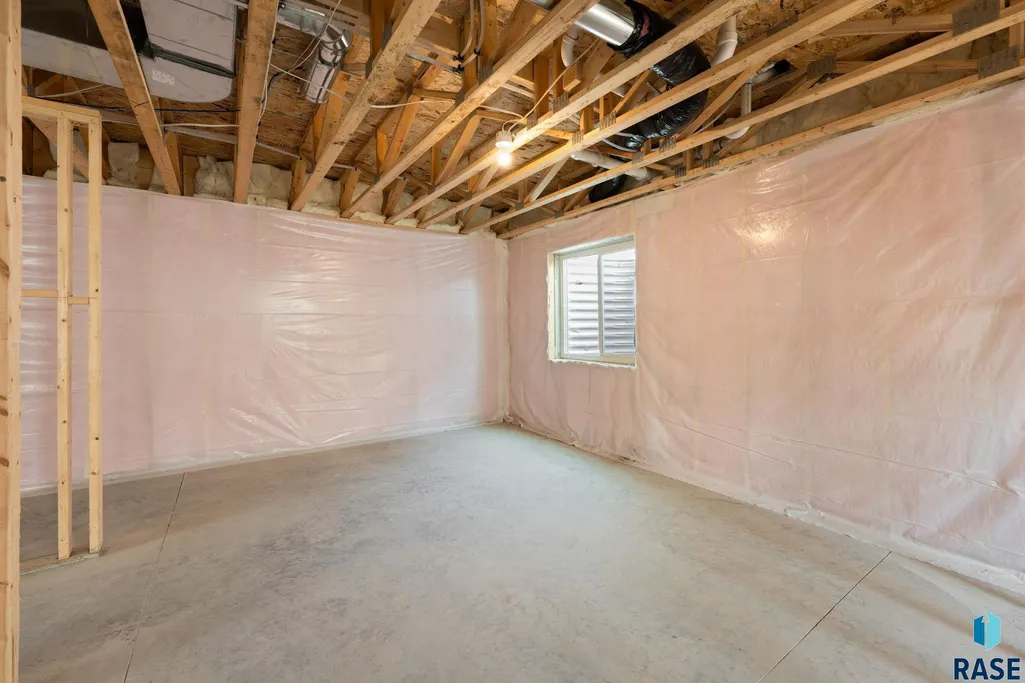
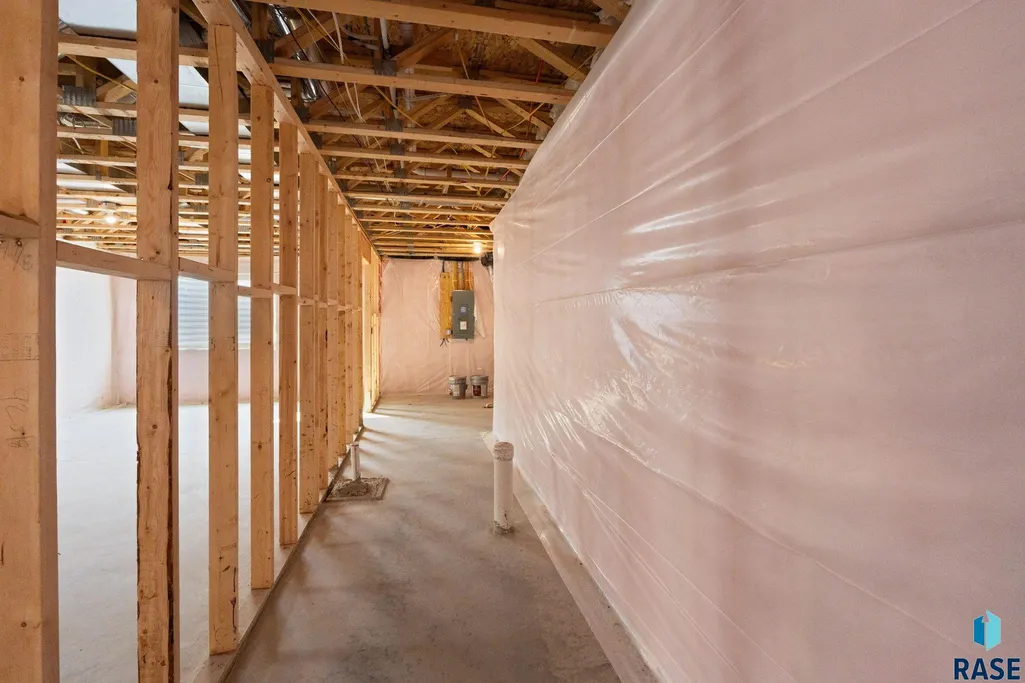
| Basement | Full |
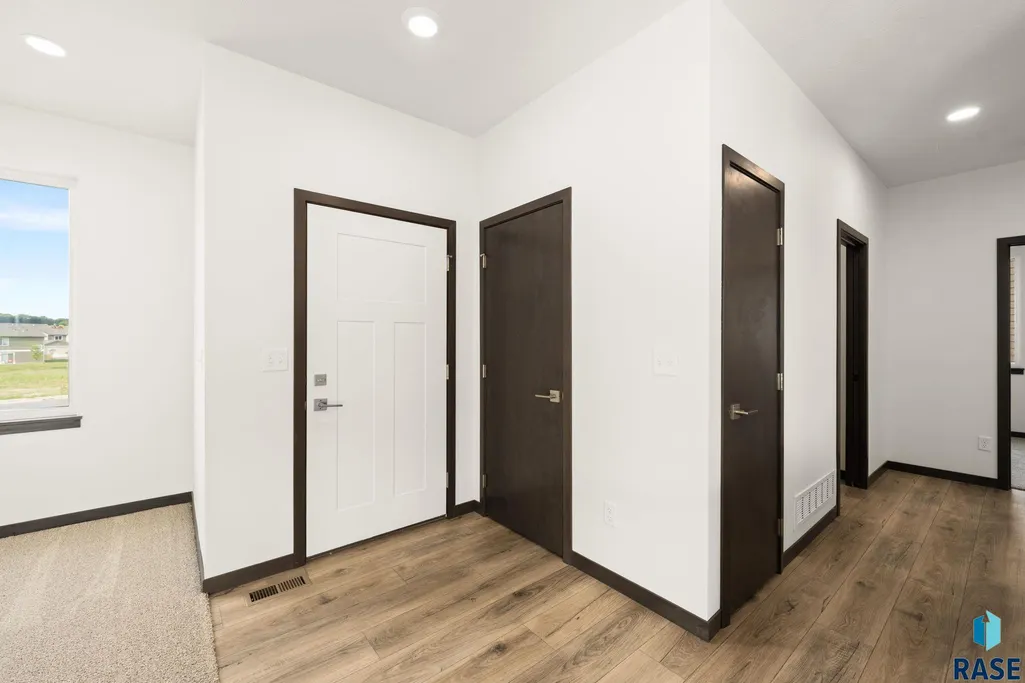
| Flooring | Carpet,Luxury Vinyl Plank |
| Above Grade Finished Area | 1084.0 |
| 3/4 Baths | 1 |
| Total Bedrooms | 2 |
| Below Grade Finished Area | 0.0 |
| Main Level Bedrooms | 2 |
| Total Baths | 2 |
Exterior Features
| Parking Features | Concrete |
|---|---|
| Lot Features | City Lot,Irregular Lot,Walk-Out |
| Water Source | Public |
| Foundation Details | Poured |
| Lot Dimensions | Irregular |
| Lot Size Acres | 0.2193 |
| Road Surface Type | Asphalt,Curb and Gutter |
| Road Responsibility | Public Maintained Road |
Amenities
- Foreclosure
- Views
- Short Sale
- New Construction
- Adult 55+
- Lease To Own
- No HOA Fees
- Furnished
- Primary On Main
- Air Conditioning
- Seller Finance
- Green
- Fixer Upper
- Horse
- Golf
- Fireplace
- Deck
- Garage
- Basement
- Pool
Property vs Single Family Average in 57110
Price
Year Built
Visits

