
New Construction
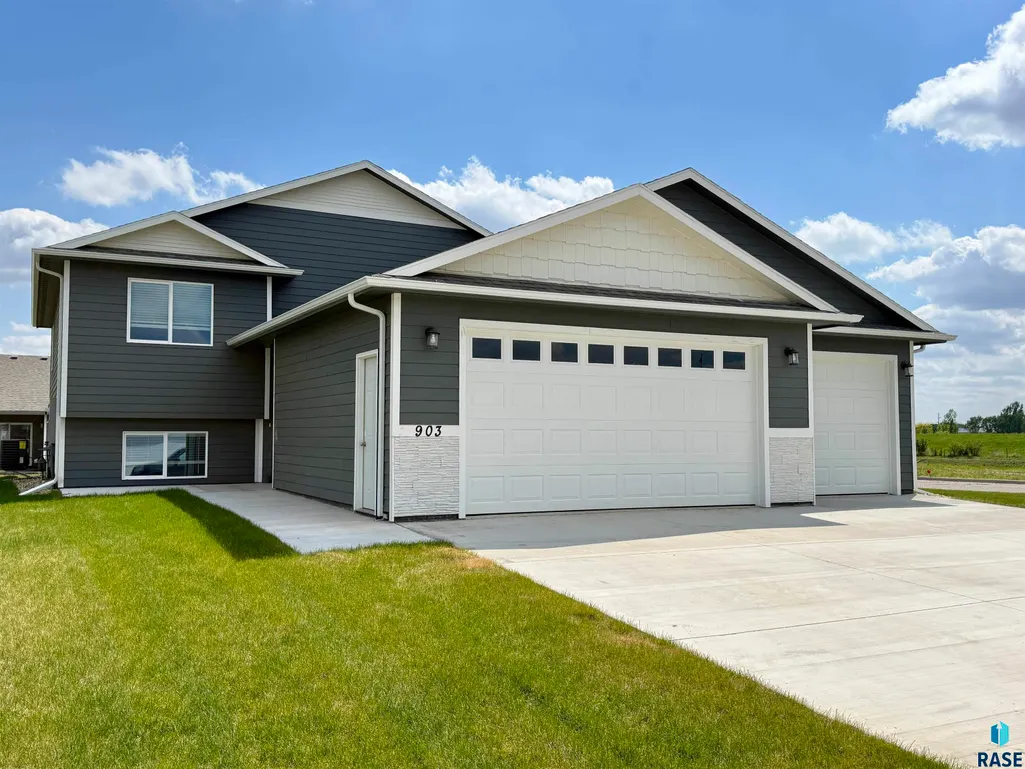







Address
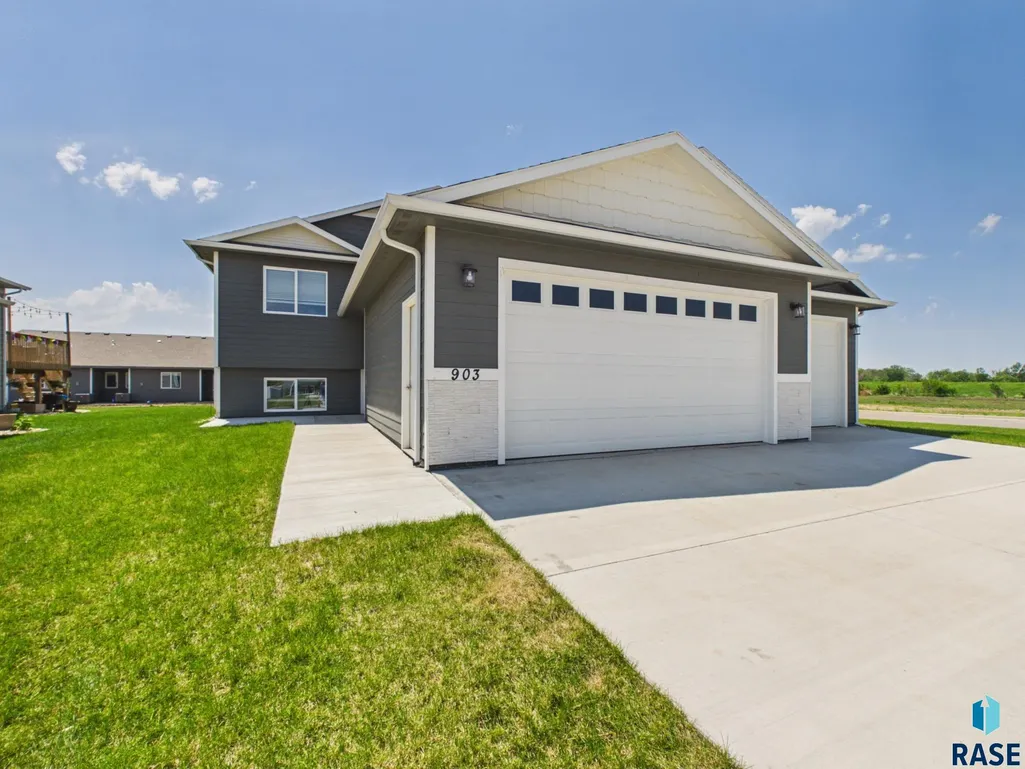
903 Birch St, Harrisburg, SD
Price
$ 452,900
Property Attributes
- ID#22603648
- TypeSingle Family
- Listing Status Active
- CountyLINCOLN
- CityHarrisburg
- AreaSF-90
- NeighborhoodGreyhawk Estates
- Zip57032
- StyleSplit Foyer
- Year Built2025
- Taxes$ 294
- Price$ 452,900
- Bedrooms5
- Full Bathrooms3
- Half Bathrooms0
- Sqr Footage2469
- Lot Size0.2043 Acres
Data Source:
REALTOR® Association of the Sioux Empire (RASE)

Property Description
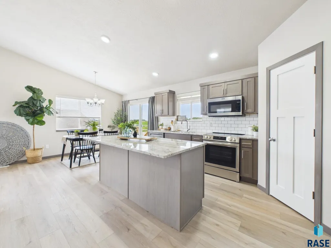
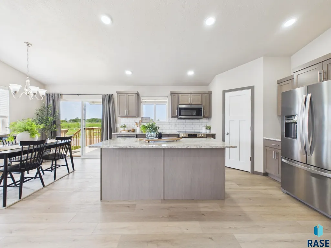
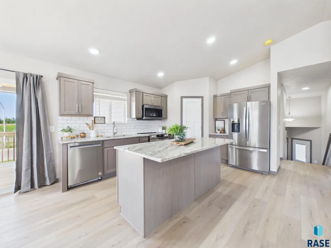
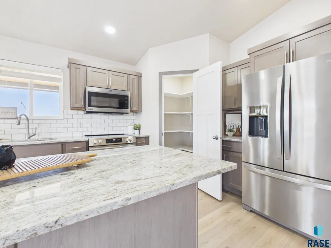
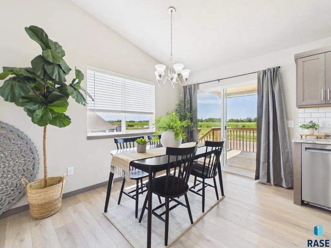
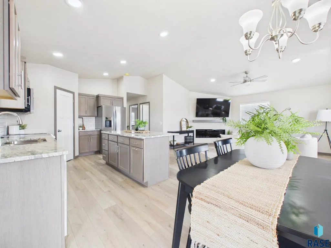
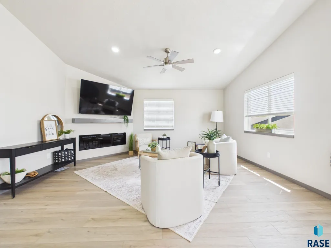
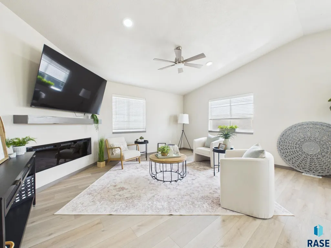
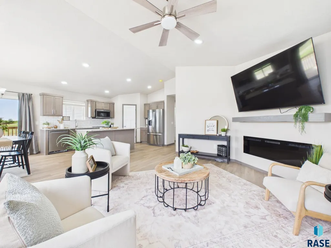
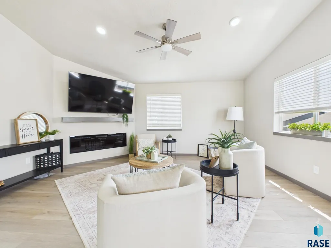
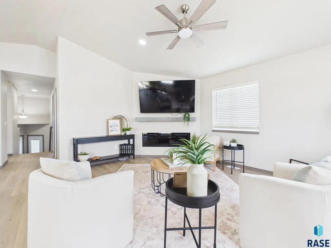
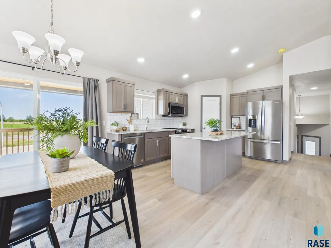
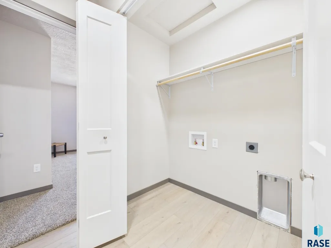
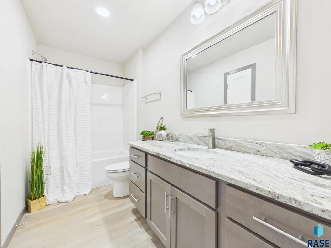
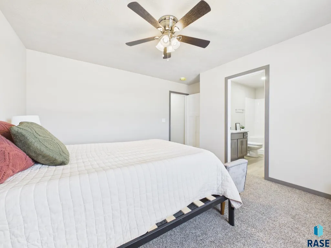
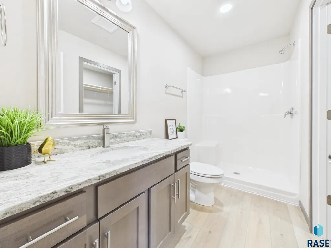
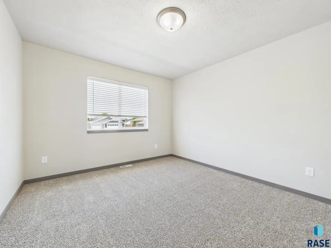
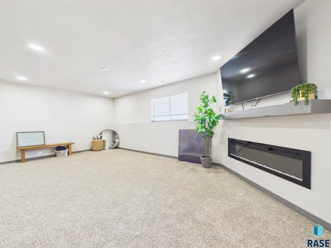
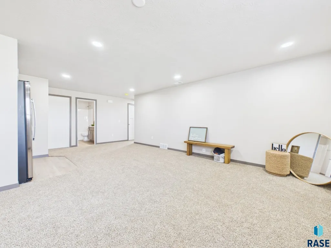
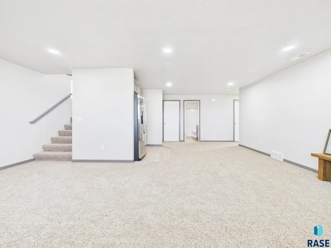
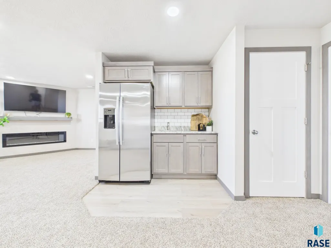
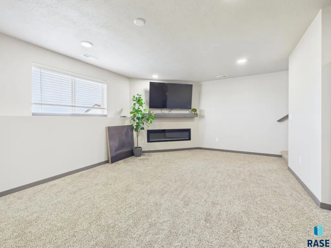
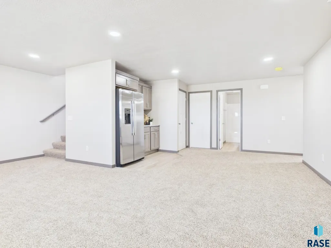
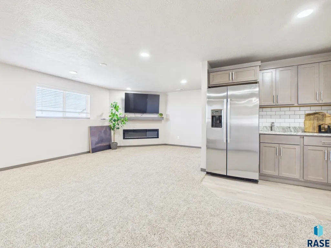
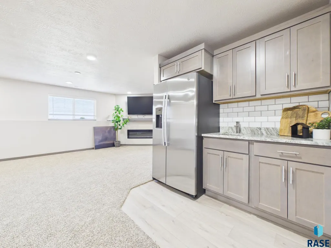
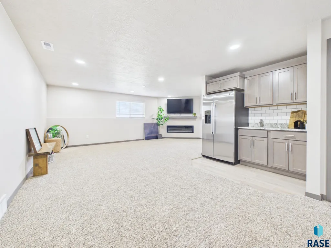
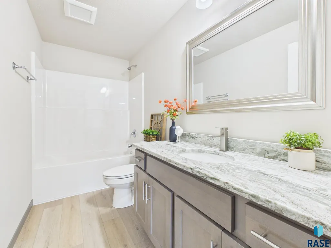
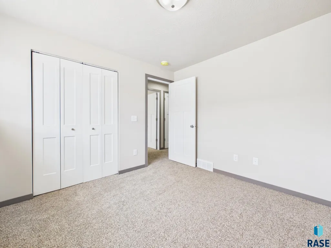
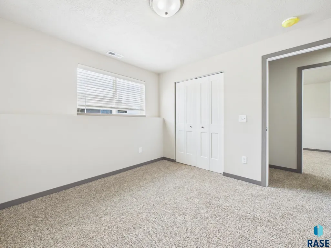
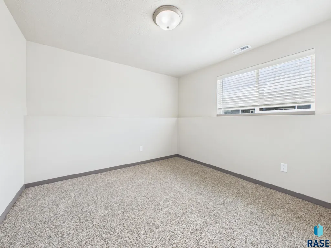
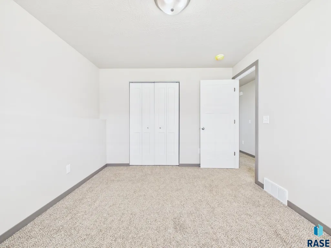
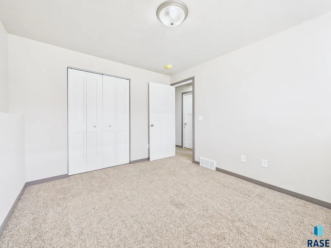
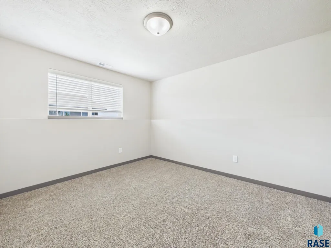
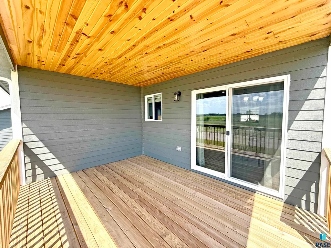
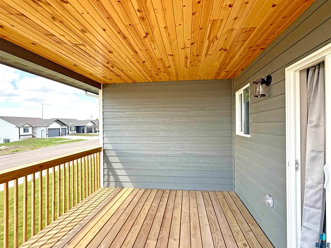
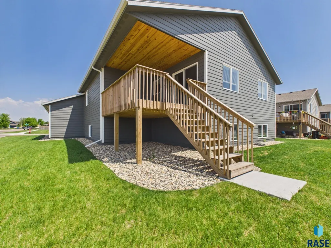
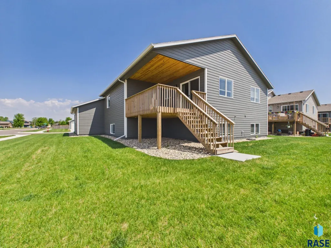
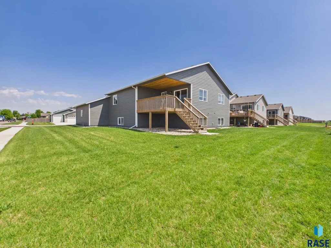
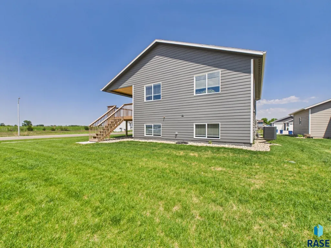
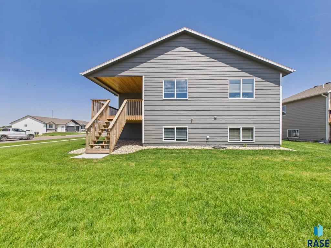
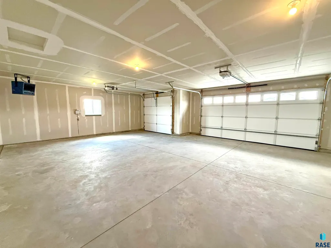
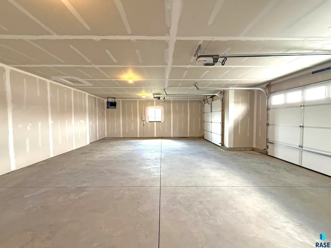
Stunning new construction home offering 5 spacious bedrooms and 3 beautifully finished bathrooms. The open-concept floor plan is ideal for both everyday living and entertaining. The primary suite features a private bath and walk-in closet, with an additional bedroom and convenient main-floor laundry also located on the main level. The kitchen showcases granite countertops, a gorgeous island, soft-close cabinetry, corner pantry, and abundant natural light. Step from the dining area onto the covered deck for seamless indoor-outdoor living. Enjoy the corner lot with extra privacy! 2 fireplaces — one in the main living room and one in the lower-level family room — both with 75-inch TVs that stay. The lower level includes three additional bedrooms, a stylish bar, and ample storage throughout. Heated oversized 3-stall garage. Modern finishes and thoughtful design make this home truly move-in ready.
| Elementary School | Middle School | High School |
|---|---|---|
| Harrisburg Liberty ES | South Middle School - Harrisburg School District 41-2 | Harrisburg HS |
| Price History | |
|---|---|
| 5/22/2026 | Listed $452,900 |
General Features
| Sewer | Public Sewer |
|---|---|
| Heating | Natural Gas |
| Cooling | Central Air |
| Roof | Composition |
| Appliances | Electric Range,Microwave,Dishwasher,Refrigerator |
| HOA Fee | 0.0 |
| Garage Spaces | 3.0 |
| Patio/Porch Features | Front Porch |
| Architectural Style | Split Foyer |
| Construction Materials | Brick,Hard Board |
| Year Built | 2025 |
| Property Subtype | Single Family Residence |
| Parcel Number | 271.25.04.001 |
| County | Lincoln |
| Property Type | Residential |
| HOA | No |
| Subdivision Name | Greyhawk Estates |
| Full Baths | 2 |
| Status | Active |
| Directions | Cliff/Willow,E. to Perry,S. to Linden,S. to Birch |
| High School | Harrisburg HS |
| City | Harrisburg |
| High School District | Harrisburg |
| Lot Size Square Feet | 8901.0 |
| Elementary School | Harrisburg Liberty ES |
| Tax Annual Amount | 294.0 |
| Middle/Junior High School | South Middle School - Harrisburg School District 41-2 |
| MLS Area Minor | SF-90 |
| Standard Status | Active |
| Middle/Junior School District | Harrisburg |
| Elementary School District | Harrisburg |
| Legal Description | LOT 1 BLOCK 4 GREYHAWK ESTATES ADDN TO CITY OF HARRISBURG |
| AttributionContact | OFFICE: 605-336-2100 |
Interior Features
| Interior Amenities | Vaulted Ceiling(s),Master Bath,Main Floor Laundry,3+ Bedrooms Same Level |
|---|---|
| Basement | Full |
| Flooring | Carpet,Vinyl,Luxury Vinyl Plank |
| Total Fireplaces | 2 |
| Fireplace Features | Electric |
| Above Grade Finished Area | 1269.0 |
| 3/4 Baths | 1 |
| Total Bedrooms | 5 |
| Below Grade Finished Area | 1200.0 |
| Main Level Bedrooms | 2 |
| Total Baths | 3 |
Exterior Features
| Lot Features | Corner Lot |
|---|---|
| Water Source | Public |
| Foundation Details | Poured |
| Lot Dimensions | TBD |
| Lot Size Acres | 0.2043 |
| Road Surface Type | Curb and Gutter |
Amenities
- Foreclosure
- Views
- Short Sale
- New Construction
- Adult 55+
- Lease To Own
- No HOA Fees
- Furnished
- Primary On Main
- Air Conditioning
- Seller Finance
- Green
- Fixer Upper
- Horse
- Golf
- Fireplace
- Deck
- Garage
- Basement
- Pool
Property vs Single Family Average in 57032
Price
Taxes
Year Built
Visits

