
Views




Address
1505 S Marybeth Ave, Sioux Falls, SD
Price
$ 366,800
Property Attributes
- ID#22604168
- TypeSingle Family
- Listing Status Active
- CountyMINNEHAHA
- CitySioux Falls
- AreaSF-W005
- NeighborhoodTemporary Check Back
- Zip57106
- StyleRanch
- Year Built2026
- Price$ 366,800
- Bedrooms2
- Full Bathrooms2
- Half Bathrooms0
- Sqr Footage1033
- Lot Size0.1361 Acres
Data Source:
REALTOR® Association of the Sioux Empire (RASE)

Property Description
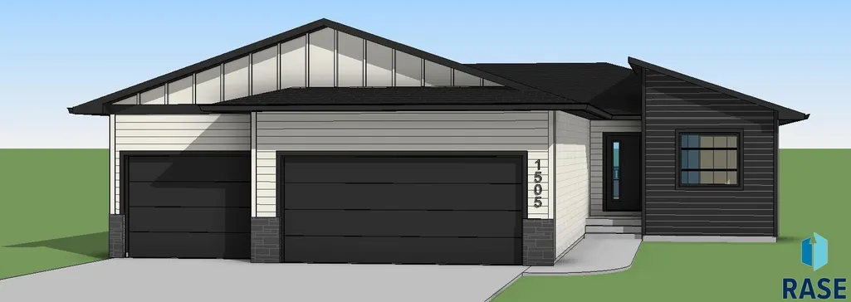
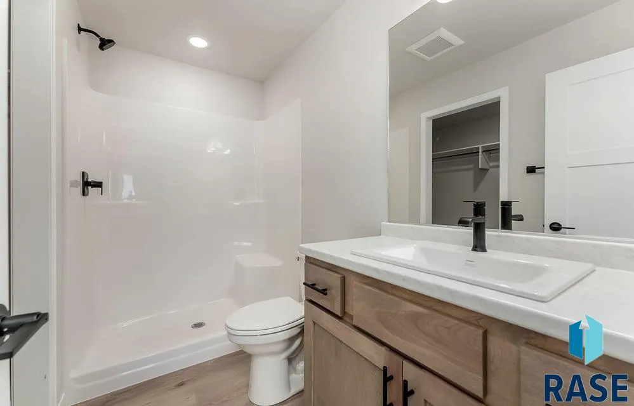
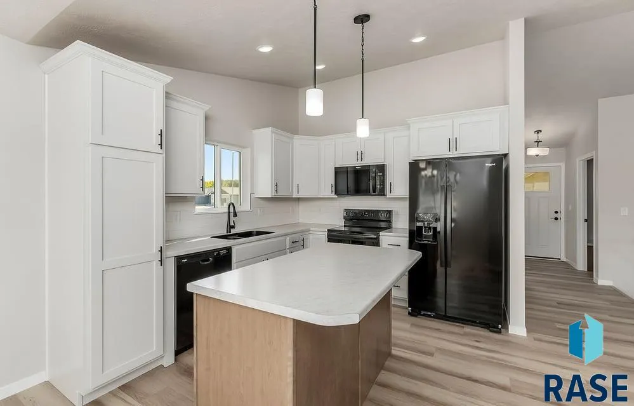
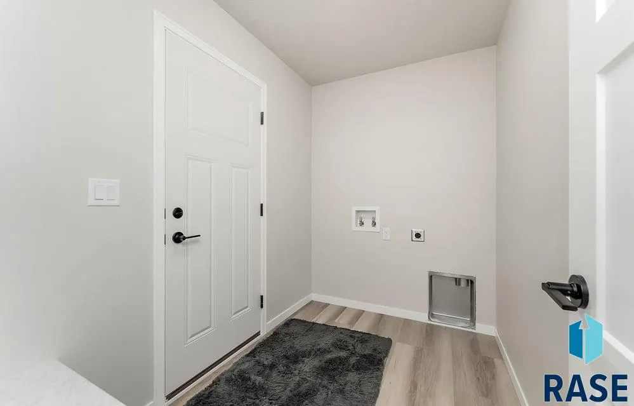
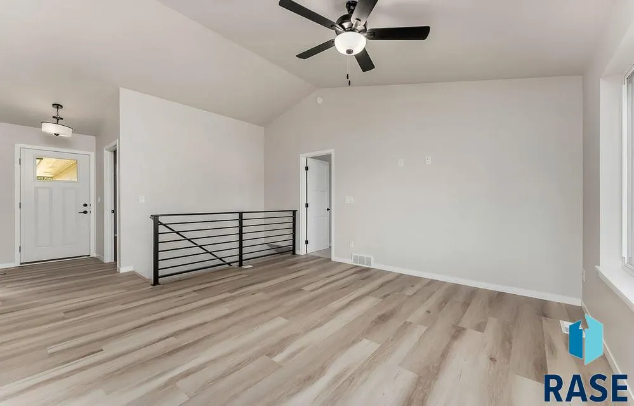
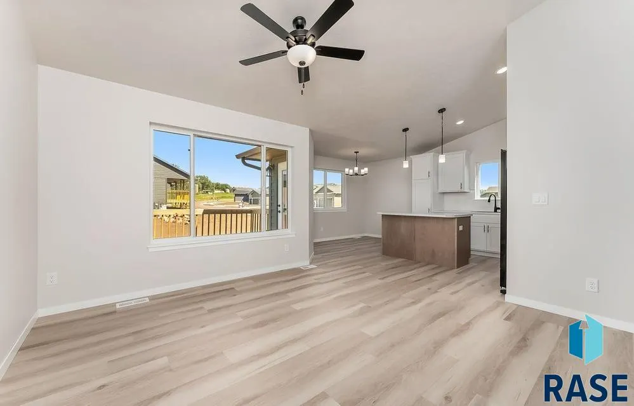
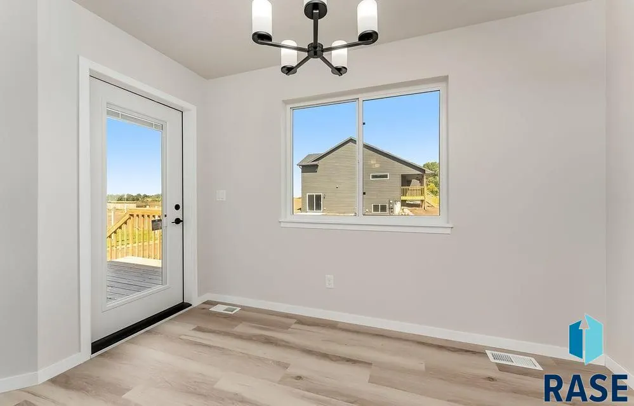
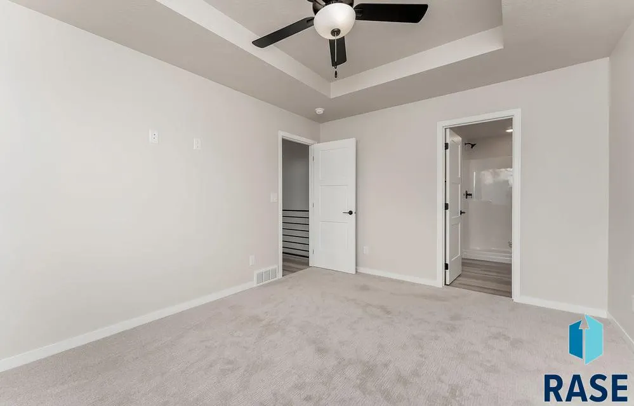
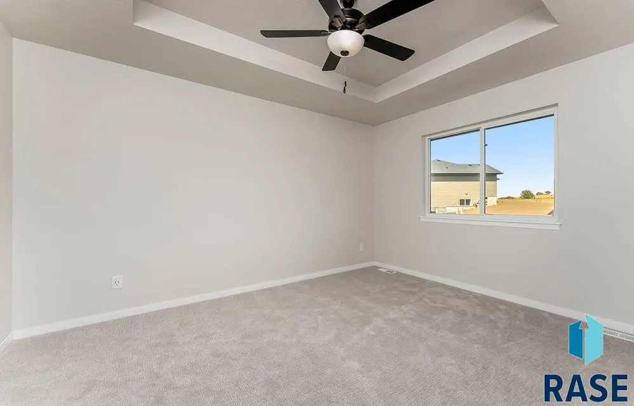
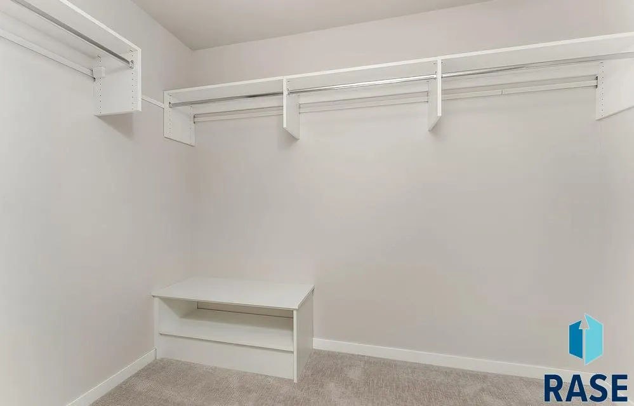
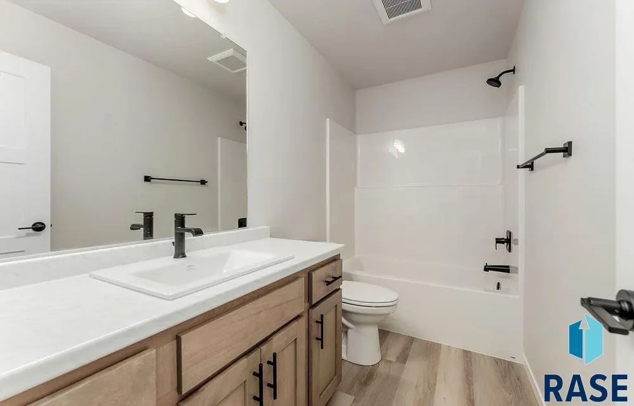
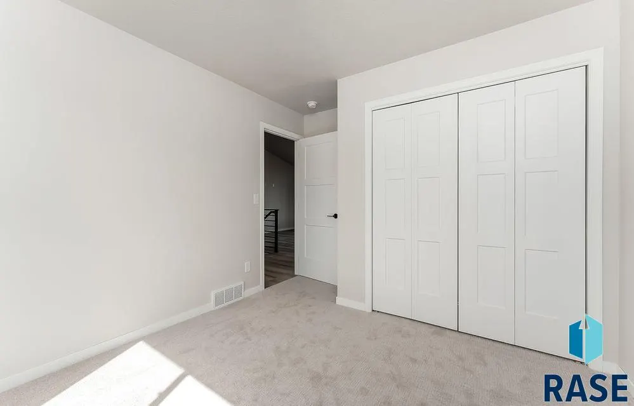
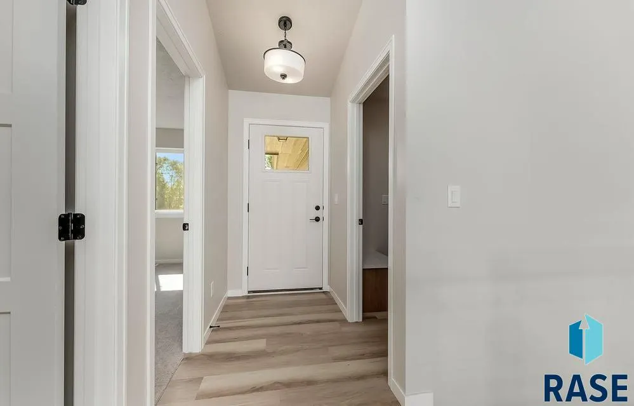
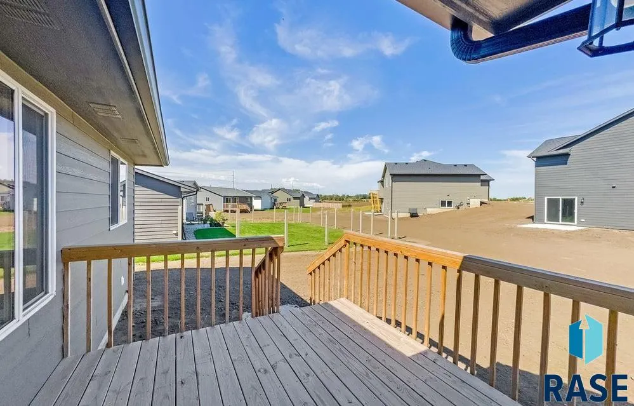
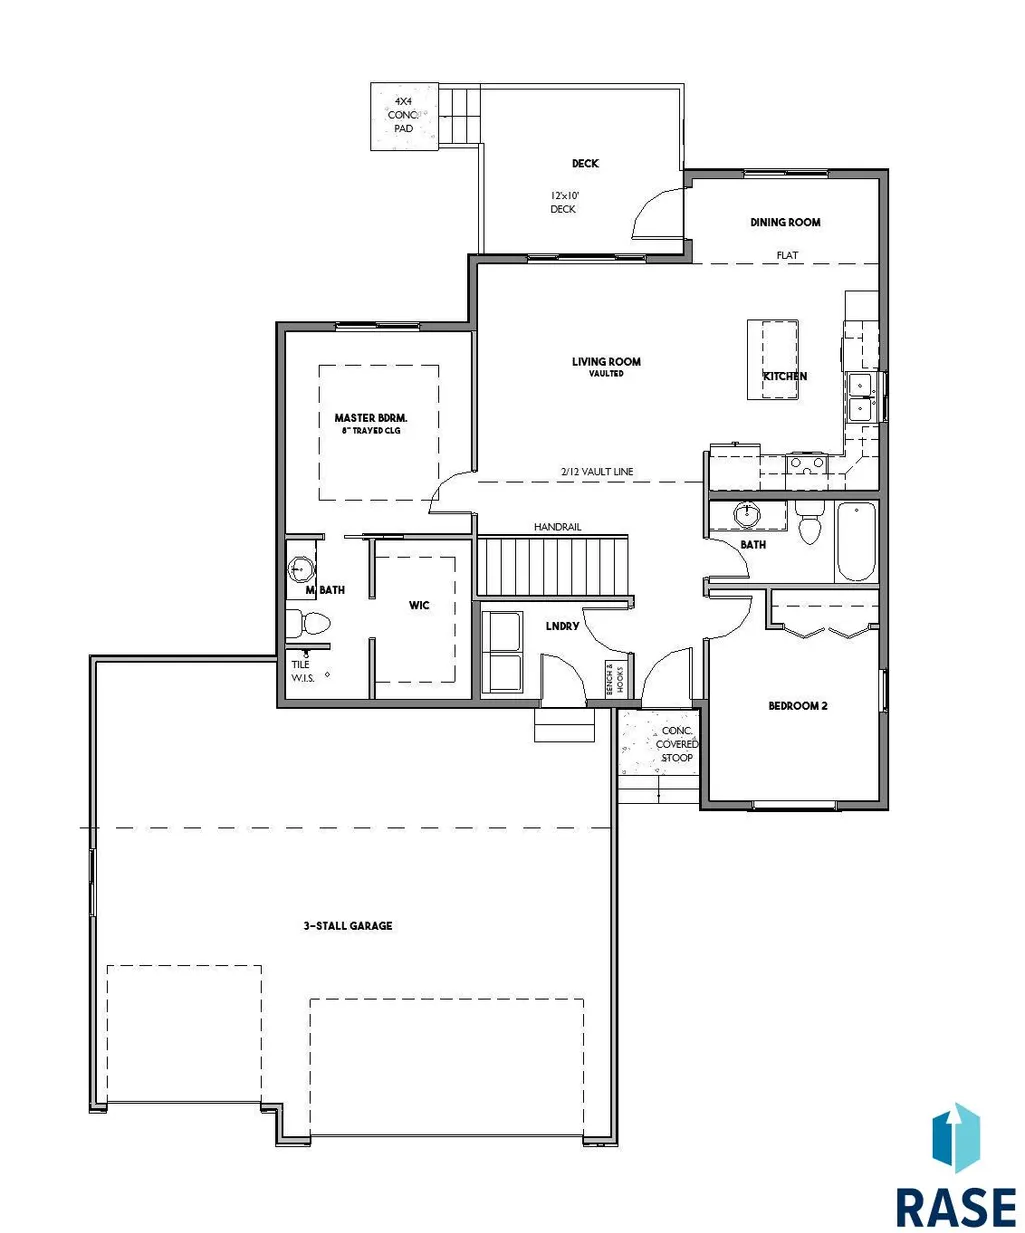
Welcome home to this beautifully designed ranch-style residence offering modern comfort, functional living spaces, and quality craftsmanship throughout. The open-concept main level features a vaulted living room filled with natural light, creating an inviting atmosphere for both everyday living and entertaining. The kitchen is thoughtfully designed with a center island, pantry, ample cabinetry, and seamless flow into the dining area. Just off the dining room, enjoy easy access to the spacious deck—perfect for grilling, relaxing, or taking in the backyard views. The private primary suite serves as a peaceful retreat with a tray ceiling, walk-in closet, and private bath with zero entry walk in shower. A second spacious bedroom, full bathroom, and convenient main-floor laundry complete the main level. The unfinished lower level provides excellent potential for future expansion with room for additional bedrooms, a family room, bathroom, and storage, allowing you to customize the space to fit your needs. Additional features include a covered front entry and an oversized 3-stall attached garage offering plenty of room for vehicles, tools, and recreational equipment. The garage is insulated and finished to firewall. Pictures are for marketing purposes only, and may not fully be reflected of the complete home.
| Elementary School | Middle School | High School |
|---|---|---|
| Discovery ES | George McGovern MS - Sioux Falls | Thomas Jefferson High School |
| Price History | |
|---|---|
| 6/8/2026 | Listed $366,800 |
General Features
| Sewer | Public Sewer |
|---|---|
| Heating | Natural Gas |
| Cooling | Central Air |
| Possession | Negotiable |
| Roof | Composition |
| Appliances | Dishwasher,Disposal,Electric Range,Microwave,Refrigerator |
| Garage Spaces | 3.0 |
| Patio/Porch Features | Deck |
| Architectural Style | Ranch |
| Construction Materials | Hard Board,Stone |
| Year Built | 2026 |
| Property Subtype | Single Family Residence |
| Parcel Number | TBD |
| County | Minnehaha |
| Property Type | Residential |
| HOA | No |
| Subdivision Name | Temporary Check Back |
| Total Rooms | 8 |
| Full Baths | 1 |
| Status | Active |
| Directions | NORTH ON ELLIS ROAD,WEST ON 23RD ST,LEFT ON MARYBETH AVE |
| High School | Thomas Jefferson High School |
| City | Sioux Falls |
| High School District | SiouxFalls |
| Lot Size Square Feet | 5928.0 |
| Elementary School | Discovery ES |
| Tax Annual Amount | 0.0 |
| Middle/Junior High School | George McGovern MS - Sioux Falls |
| MLS Area Minor | SF-W005 |
| Standard Status | Active |
| Middle/Junior School District | SiouxFalls |
| Elementary School District | Sioux Falls |
| Legal Description | LOT 10,BLOCK 7,PINE KNOLL ADDITION TO THE CITY OF SIOUX FALLS,MINNEHAHA COUNTY,SOUTH DAKOTA |
Interior Features
| Interior Amenities | Main Floor Laundry,Master Bath,Tray Ceiling(s),Vaulted Ceiling(s) |
|---|---|
| Basement | Full |
| Flooring | Carpet,Laminate,Tile |
| Above Grade Finished Area | 1033.0 |
| 3/4 Baths | 1 |
| Total Bedrooms | 2 |
| Below Grade Finished Area | 0.0 |
| Main Level Bedrooms | 2 |
| Total Baths | 2 |
Exterior Features
| Parking Features | Concrete |
|---|---|
| Lot Features | City Lot |
| Water Source | Public |
| Foundation Details | Poured |
| Lot Dimensions | 114X52 |
| Lot Size Acres | 0.1361 |
| Road Surface Type | Curb and Gutter |
| Road Responsibility | Public Maintained Road |
Amenities
- Foreclosure
- Views
- Short Sale
- New Construction
- Adult 55+
- Lease To Own
- No HOA Fees
- Furnished
- Primary On Main
- Air Conditioning
- Seller Finance
- Green
- Fixer Upper
- Horse
- Golf
- Fireplace
- Deck
- Garage
- Basement
- Pool
Property vs Single Family Average in 57106
Price
Year Built
Visits

