
Price Reduction



Address
2201 E Alexa St, Brandon, SD
Price
$ 459,900
Property Attributes
- ID#22606257
- TypeSingle Family
- Listing Status Active
- CountyMINNEHAHA
- CityBrandon
- AreaSF-70
- NeighborhoodASPEN RIDGE ADDN CITY OF BRANDON
- Zip57005
- StyleRanch
- Year Built2026
- Price$ 459,900
- Bedrooms5
- Full Bathrooms3
- Half Bathrooms0
- Sqr Footage2505
- Lot Size0.2069 Acres
Data Source:
REALTOR® Association of the Sioux Empire (RASE)

Property Description
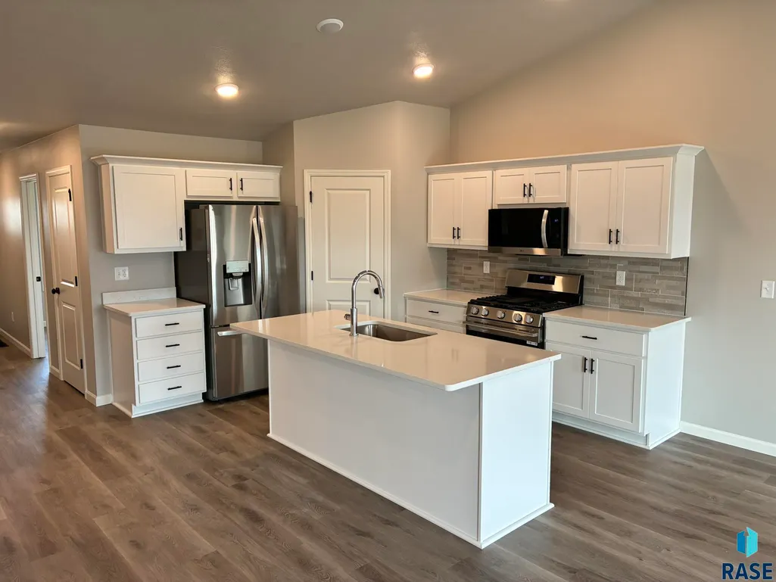
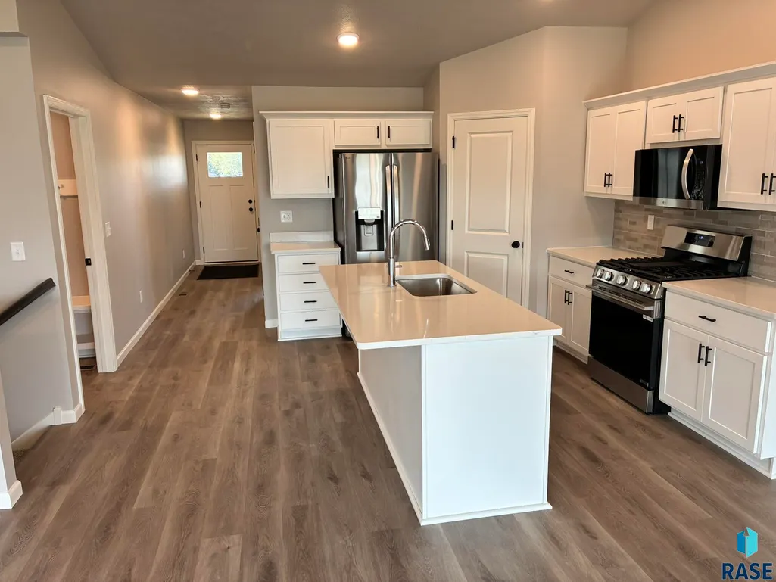
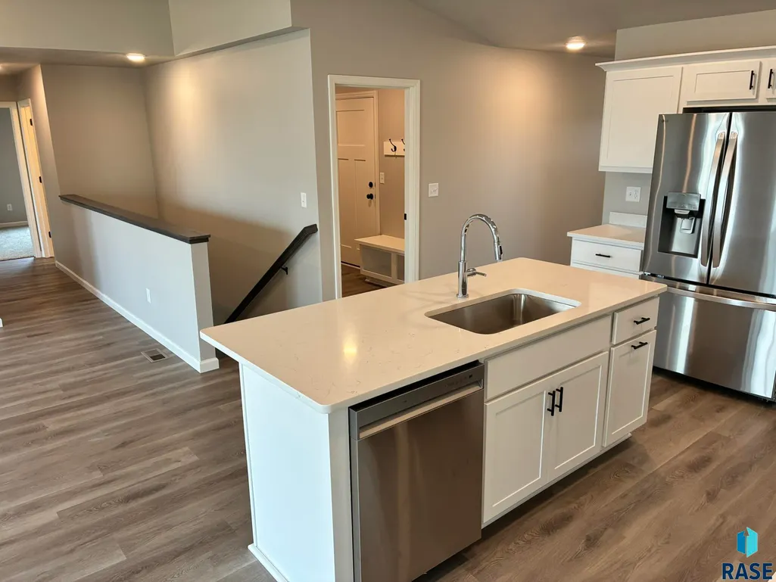
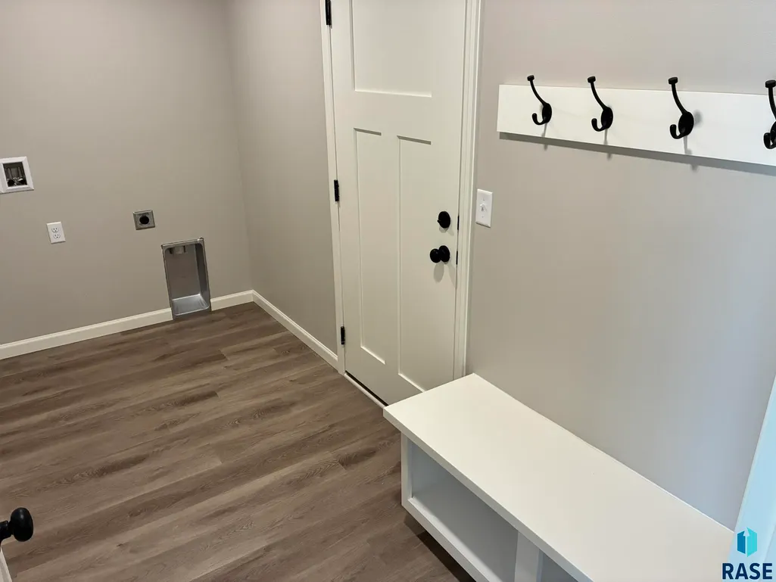
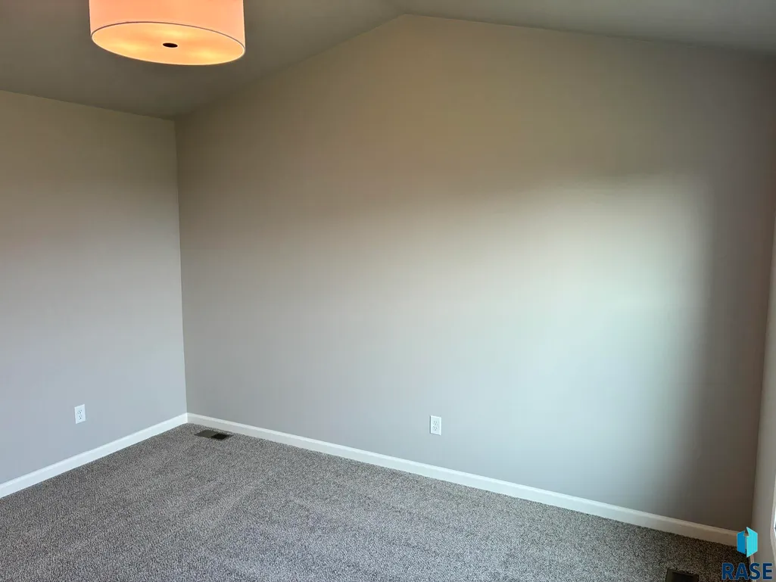
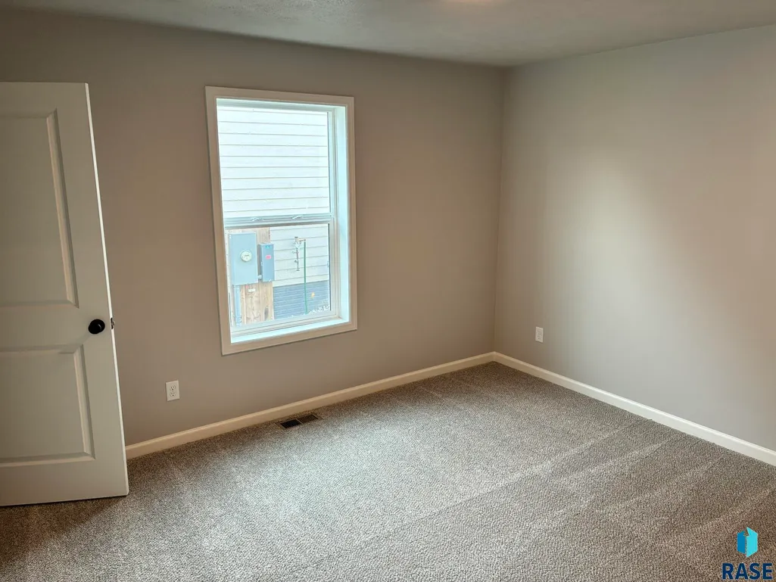
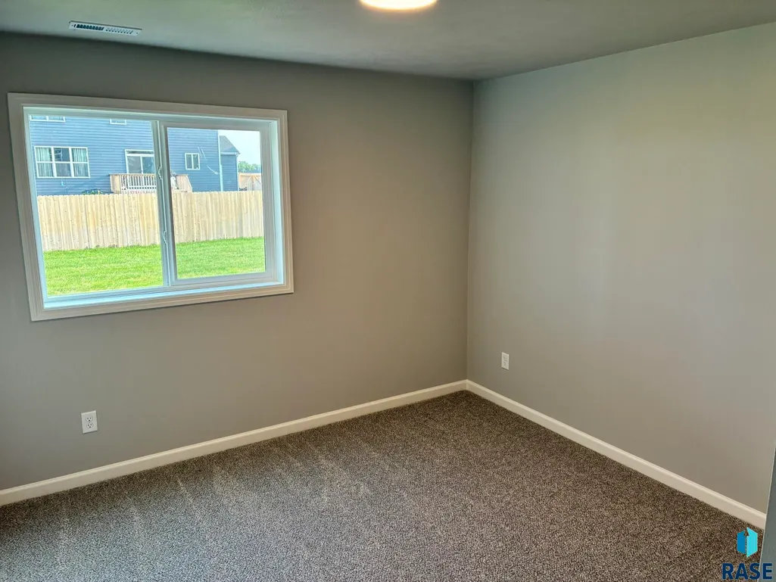
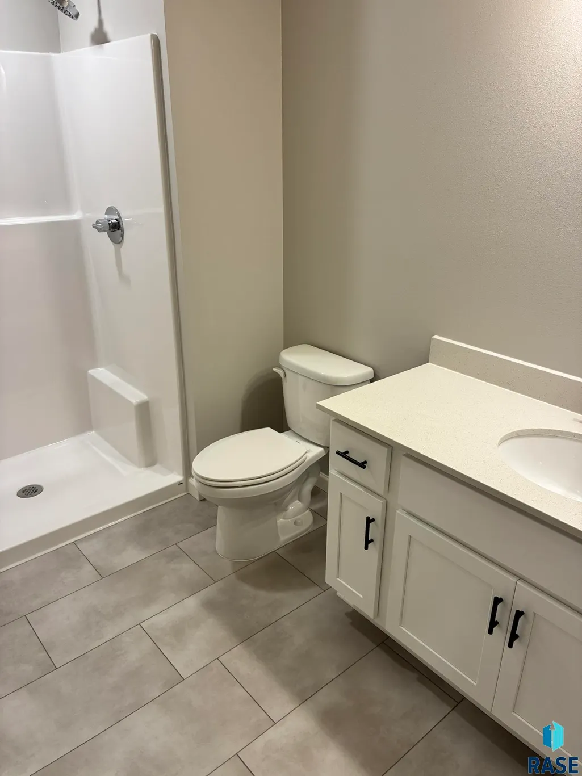
Welcome to the beautiful, newly revamped Ashton floor plan by Capstone Homes! Turn-key and thoughtfully designed, a ranch home like this seamlessly combines modern luxury with everyday functionality. An open-concept main level features vaulted ceilings spanning the great room, dining area, and kitchen. The kitchen is equipped with a center island, snack bar, and a walk-in pantry. A key enhancement to the updated floor plan is the dedicated main-floor mudroom and laundry room situated directly off the 3-car garage, complete with a built-in boot bench for optimal organization. Three main-floor bedrooms include a primary suite with double sinks and a walk-in closet. The fully finished walkout lower level adds significant living space, offering a massive family room, two additional bedrooms, a 3/4 bathroom, and separate unfinished storage/utility space. Outside, a fully completed exterior package is included in the price, featuring full sod, an in-ground sprinkler system, and perimeter landscape rock. Skip the build time and move into a brand-new, finished walkout home this summer!
| Elementary School | Middle School | High School |
|---|---|---|
| Burkman Valley Elementary - Brandon Valley Schools 49-1 | Brandon Valley MS | Brandon Valley HS |
| Price History | |
|---|---|
| 8/13/2026 | Listed $469,900 |
| 9/15/2026 | 3$459,900 |
General Features
| Sewer | Public Sewer |
|---|---|
| Heating | Natural Gas |
| Cooling | Central Air |
| Roof | Composition |
| Appliances | Dishwasher,Disposal,Range,Microwave,Refrigerator |
| Garage Spaces | 3.0 |
| Patio/Porch Features | Deck |
| Architectural Style | Ranch |
| Construction Materials | Hard Board,Stone |
| Year Built | 2026 |
| Property Subtype | Single Family Residence |
| Parcel Number | 101271 |
| County | Minnehaha |
| Property Type | Residential |
| HOA | No |
| Subdivision Name | ASPEN RIDGE ADDN CITY OF BRANDON |
| Total Rooms | 9 |
| Full Baths | 1 |
| Status | Active |
| Directions | E Aspen Blvd and S Country Club Ave - South to Alexa - W to Home |
| High School | Brandon Valley HS |
| City | Brandon |
| High School District | BrandonVal |
| Lot Size Square Feet | 9011.0 |
| Elementary School | Burkman Valley Elementary - Brandon Valley Schools 49-1 |
| Tax Annual Amount | 0.0 |
| Middle/Junior High School | Brandon Valley MS |
| MLS Area Minor | SF-70 |
| Standard Status | Active |
| Middle/Junior School District | BrandonVal |
| Elementary School District | Brandon Valley 49-2 |
| Legal Description | LOT 16A BLOCK 6 ASPEN RIDGE ADDN CITY OF BRANDON |
| AttributionContact | Offic: 605-351-2036 |
Interior Features
| Interior Amenities | 3+ Bedrooms Same Level,Main Floor Laundry,Master Bath,Vaulted Ceiling(s) |
|---|---|
| Basement | Full |
| Flooring | Carpet,Luxury Vinyl Plank |
| Total Fireplaces | 1 |
| Fireplace Features | Electric |
| Above Grade Finished Area | 1463.0 |
| 3/4 Baths | 2 |
| Total Bedrooms | 5 |
| Below Grade Finished Area | 1042.0 |
| Main Level Bedrooms | 3 |
| LivingAreaSource | Plans |
| Total Baths | 3 |
Exterior Features
| Parking Features | Concrete |
|---|---|
| Lot Features | City Lot,Walk-Out |
| Water Source | Public |
| Foundation Details | Poured |
| Lot Dimensions | 134.5 x 67 |
| Lot Size Acres | 0.2069 |
| Road Surface Type | Curb and Gutter |
| Road Responsibility | Public Maintained Road |
Amenities
- Foreclosure
- Views
- Short Sale
- New Construction
- Adult 55+
- Lease To Own
- No HOA Fees
- Furnished
- Primary On Main
- Air Conditioning
- Seller Finance
- Green
- Fixer Upper
- Horse
- Golf
- Fireplace
- Deck
- Garage
- Basement
- Pool
Property vs Single Family Average in 57005
Price
Year Built
Visits

