


Address
402 E 4th St, Hartford, SD
Price
$ 343,000
Property Attributes
- ID#22606855
- TypeSingle Family
- Listing Status Active
- CountyMINNEHAHA
- CityHartford
- AreaSF-60
- NeighborhoodHartford Parkview
- Zip57033
- StyleMulti Level
- Year Built1956
- Taxes$ 5185
- Price$ 343,000
- Bedrooms3
- Full Bathrooms1
- Half Bathrooms1
- Sqr Footage1468
- Lot Size0.4092 Acres
Data Source:
REALTOR® Association of the Sioux Empire (RASE)

Property Description
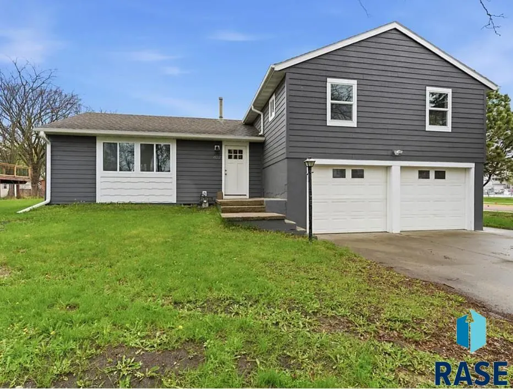
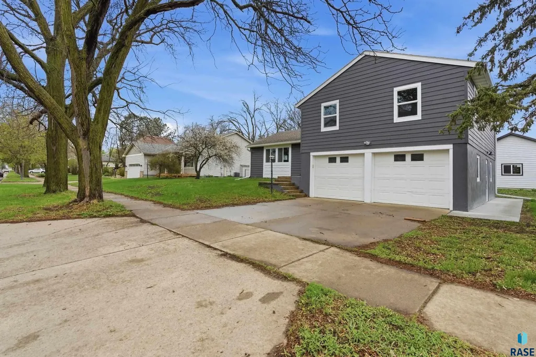
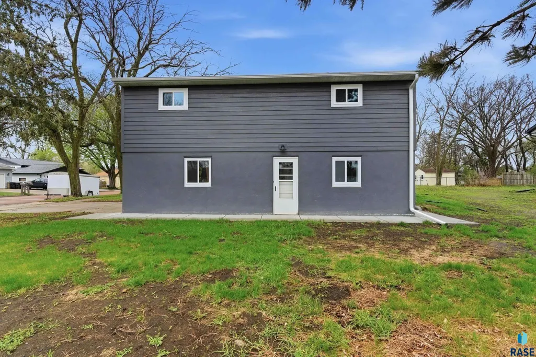
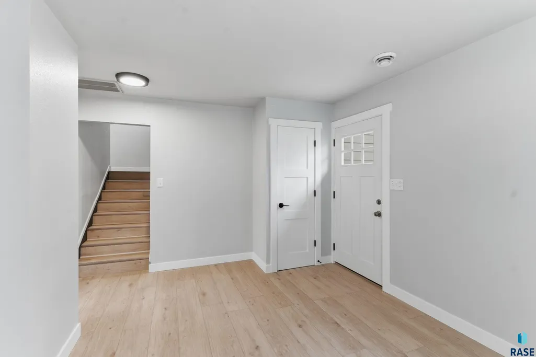
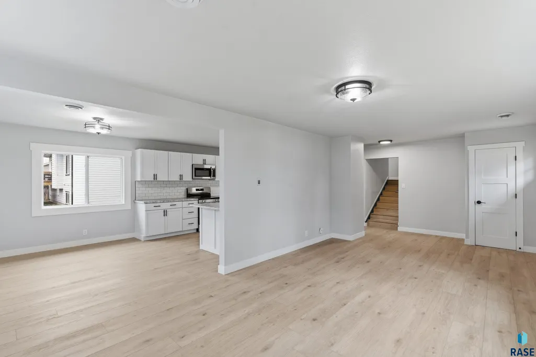
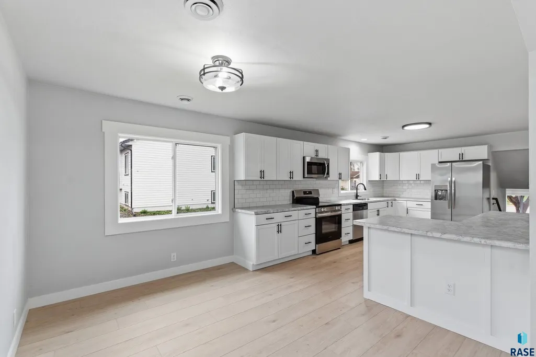
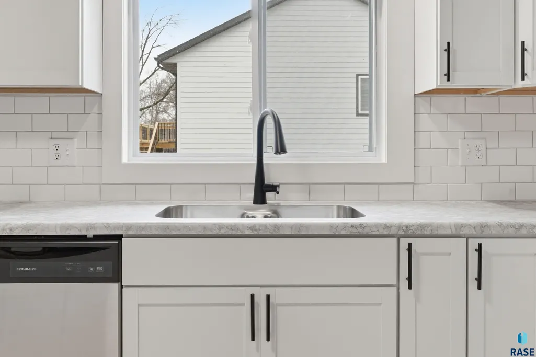
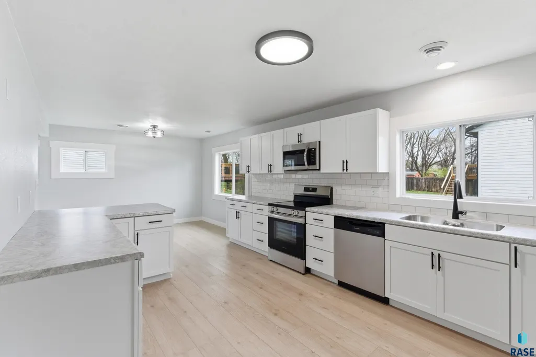
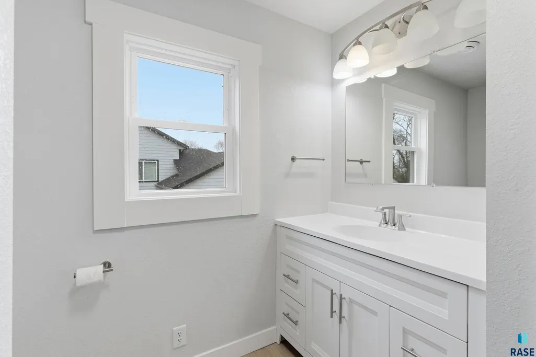
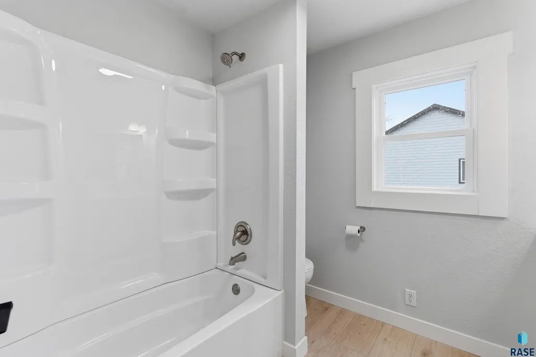
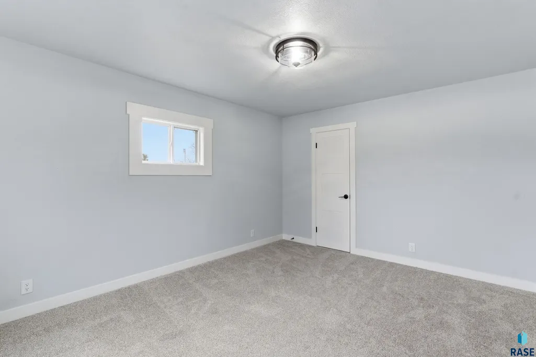
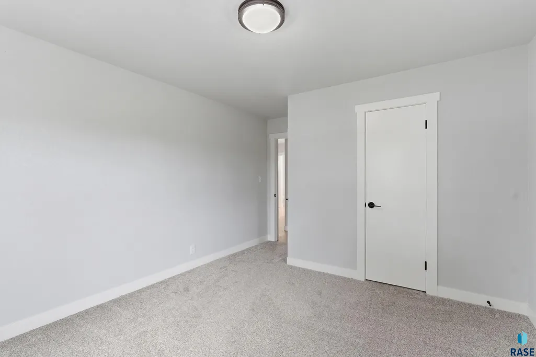
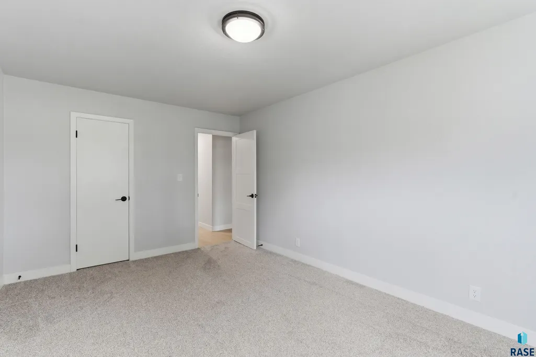
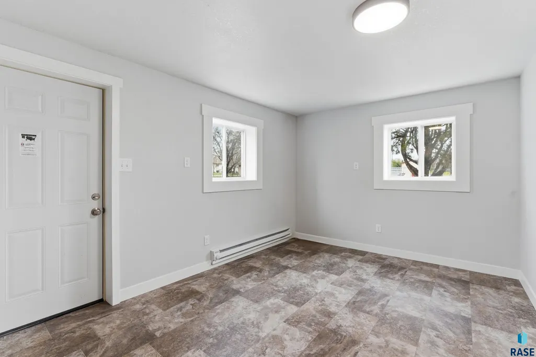
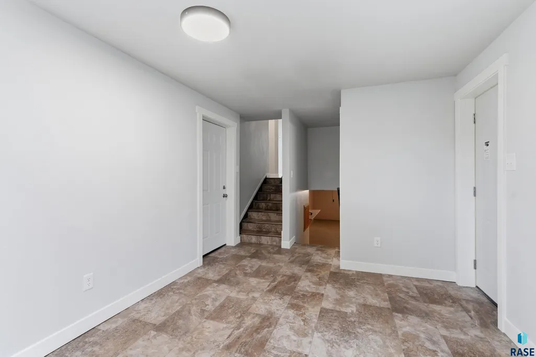
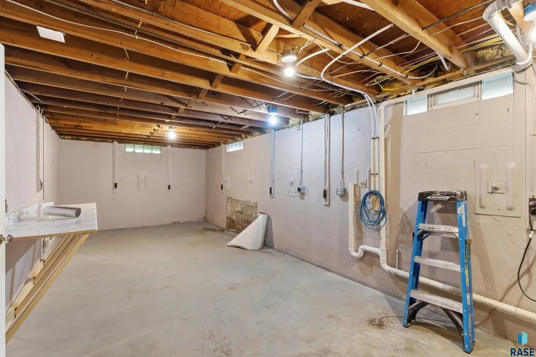
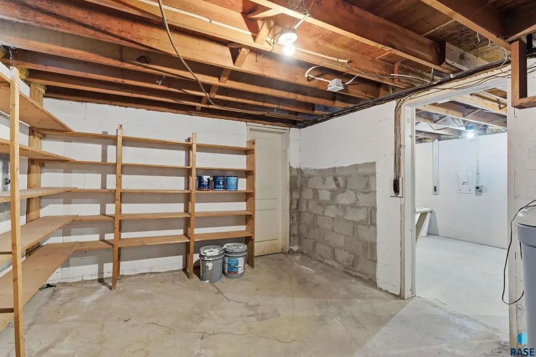
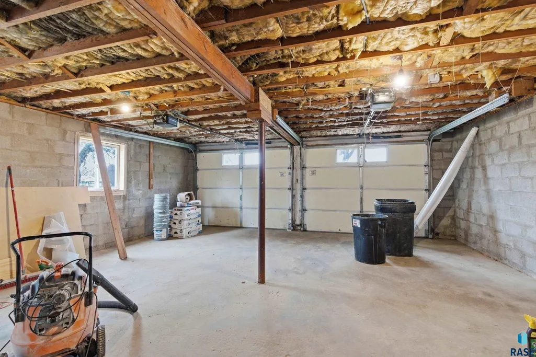
Welcome home to this beautifully remodeled multi-level property offering 3 bedrooms and 2 bathrooms in a highly desirable Hartford location! All three bedrooms are conveniently located on one level, creating a functional and family-friendly layout. You’ll love the thoughtful updates throughout, giving this home a fresh, modern feel from top to bottom. A convenient half bath is located just off the garage entrance—perfect for guests and everyday use. Situated directly across from the park and city pool, this location is hard to beat for outdoor fun and community living. The unfinished lower level provides a blank canvas with endless potential—add equity and design it to fit your needs. Move-in ready with room to grow, this is one you won’t want to miss!
| Elementary School | Middle School | High School |
|---|---|---|
| West Central Hartford ES | West Central MS | West Central HS |
| Price History | |
|---|---|
| 9/3/2026 | Listed $343,000 |
General Features
| Sewer | Public Sewer |
|---|---|
| Heating | Natural Gas |
| Cooling | Central Air |
| Possession | Close Of Escrow,Negotiable |
| Roof | Composition |
| Appliances | Electric Range,Microwave,Dishwasher,Disposal,Refrigerator |
| Garage Spaces | 2.0 |
| Architectural Style | Multi Level |
| Construction Materials | Cement Siding |
| Year Built | 1956 |
| Property Subtype | Single Family Residence |
| Parcel Number | 23671 |
| County | Minnehaha |
| Property Type | Residential |
| HOA | No |
| Subdivision Name | Hartford Parkview |
| Total Rooms | 9 |
| Full Baths | 1 |
| Status | Active |
| Directions | From Western Ave,E on E 2nd Streets,N on N Vandemark Ave to home. |
| High School | West Central HS |
| City | Hartford |
| High School District | WestCentra |
| Lot Size Square Feet | 17825.0 |
| Elementary School | West Central Hartford ES |
| Tax Annual Amount | 5185.06 |
| Middle/Junior High School | West Central MS |
| MLS Area Minor | SF-60 |
| Standard Status | Active |
| Middle/Junior School District | WestCentra |
| Elementary School District | West Central 49-7 |
| Legal Description | Lots 1 & 2 Block 1 Park ViewAddn To City Of Hartford |
| AttributionContact | OFFICE: 605-336-2100 |
Interior Features
| Interior Amenities | 3+ Bedrooms Same Level |
|---|---|
| Basement | Full |
| Flooring | Carpet,Luxury Vinyl Plank |
| Above Grade Finished Area | 1288.0 |
| Half Baths | 1 |
| Total Bedrooms | 3 |
| Below Grade Finished Area | 0.0 |
| Total Baths | 2 |
Exterior Features
| Parking Features | Concrete |
|---|---|
| Lot Features | Corner Lot,City Lot |
| Water Source | Public |
| Foundation Details | Block |
| Building Area Total | 2756.0 |
| Lot Dimensions | 152x115 |
| Lot Size Acres | 0.4092 |
| Road Surface Type | Curb and Gutter |
| Road Responsibility | Public Maintained Road |
Amenities
- Foreclosure
- Views
- Short Sale
- New Construction
- Adult 55+
- Lease To Own
- No HOA Fees
- Furnished
- Primary On Main
- Air Conditioning
- Seller Finance
- Green
- Fixer Upper
- Horse
- Golf
- Fireplace
- Deck
- Garage
- Basement
- Pool
Property vs Single Family Average in 57033
Price
Taxes
Year Built
Visits
 The data relating to real estate for sale on this web site comes in part from the
Internet Data Exchange Program of the REALTOR® Association of the Sioux Empire, Inc.,
Multiple Listing Service. Real estate listings held by brokerage firms other than Sioux Falls are marked with the Internet Data Exchange logo or the Internet Data
Exchange thumbnail logo (a little black house) and detailed information about them includes
the name of the listing brokers.
The broker(s) providing this data
The data relating to real estate for sale on this web site comes in part from the
Internet Data Exchange Program of the REALTOR® Association of the Sioux Empire, Inc.,
Multiple Listing Service. Real estate listings held by brokerage firms other than Sioux Falls are marked with the Internet Data Exchange logo or the Internet Data
Exchange thumbnail logo (a little black house) and detailed information about them includes
the name of the listing brokers.
The broker(s) providing this data
