
Views - Golf Course

















Address
6908 E Pine Lake Dr, Sioux Falls, SD
Price
$ 630,000
Property Attributes
- ID#22607066
- TypeSingle Family
- Listing Status Active
- CountyMINNEHAHA
- CitySioux Falls
- AreaSF-E010
- NeighborhoodPine Lake Hills Addn
- Zip57110
- StyleSplit Foyer
- Year Built1980
- Taxes$ 5921
- Price$ 630,000
- Bedrooms4
- Full Bathrooms3
- Half Bathrooms0
- Sqr Footage2975
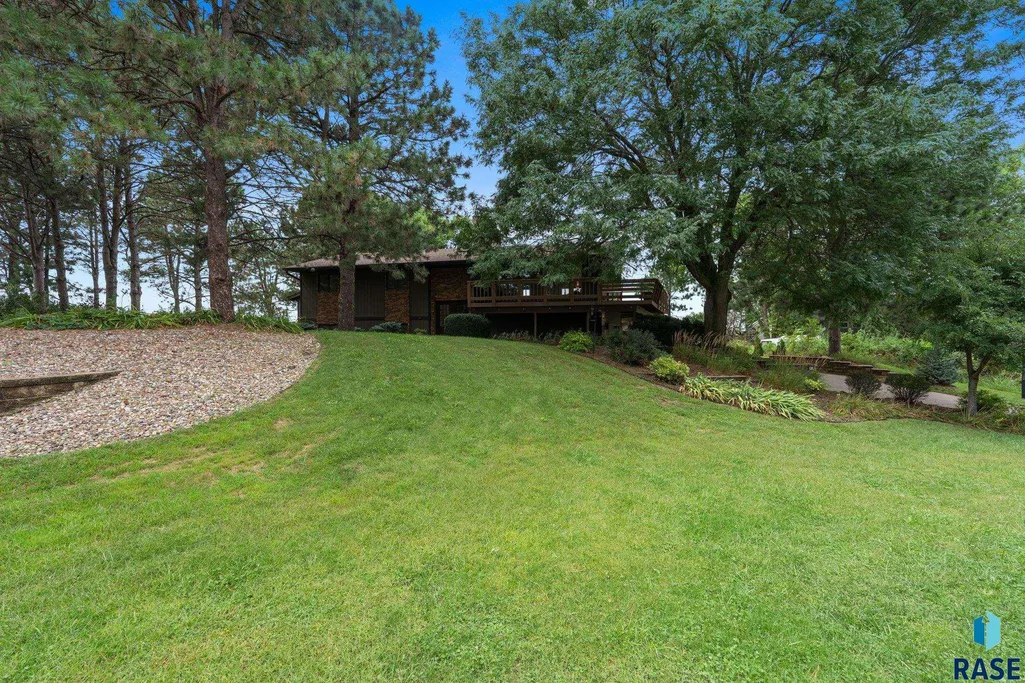
- Lot Size0.58 Acres
Data Source:
REALTOR® Association of the Sioux Empire (RASE)

Property Description
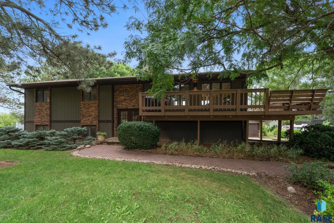
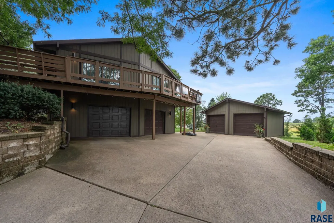
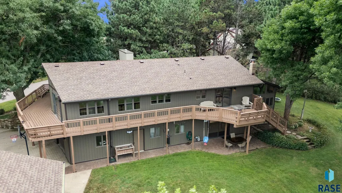
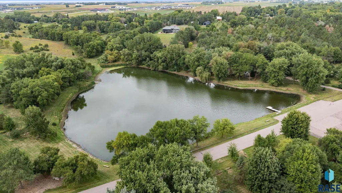
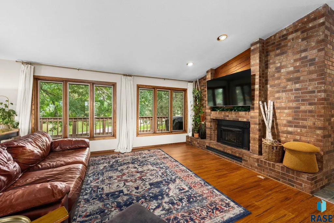
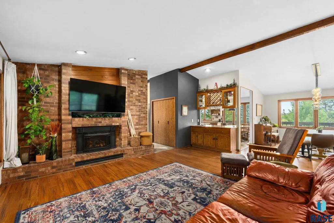
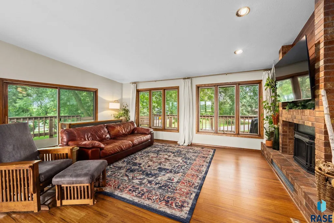
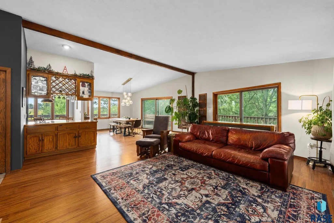
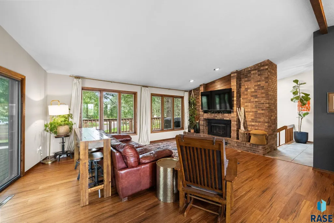
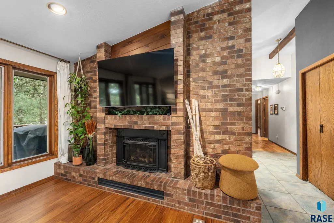
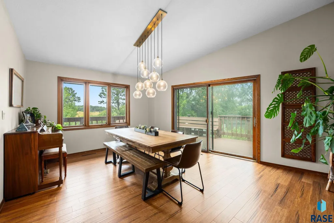
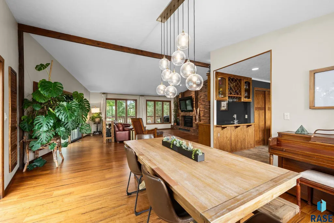
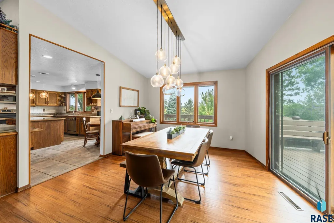
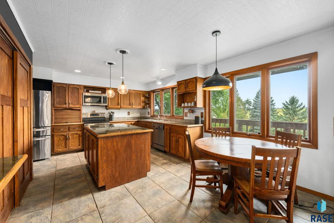
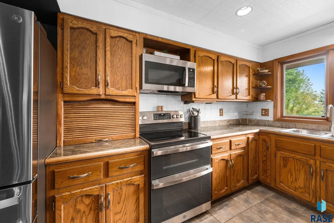
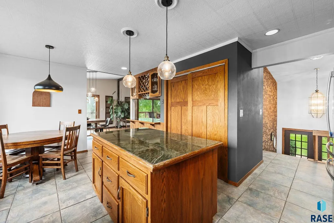
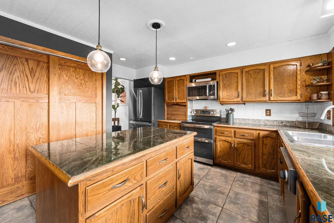
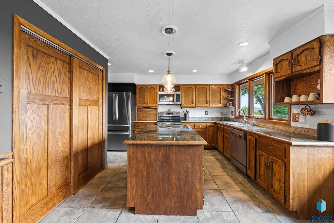
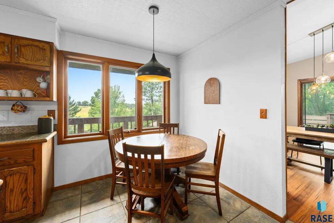
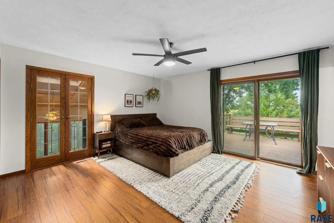
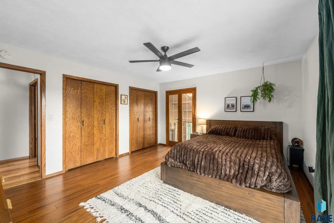
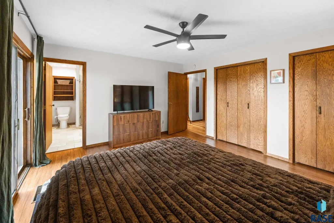
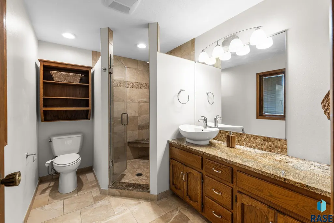
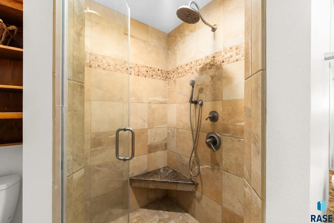
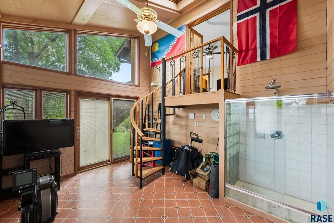
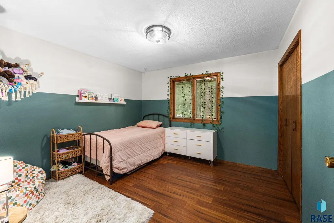
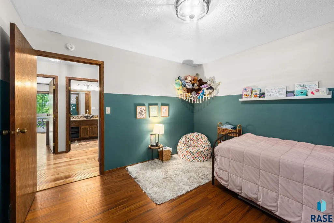
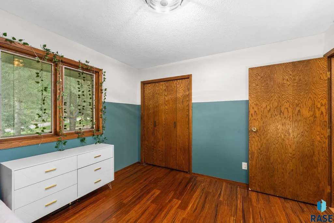
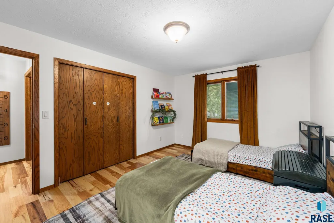
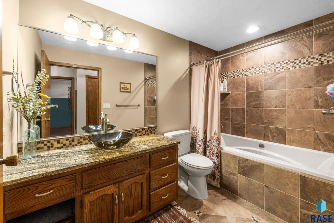
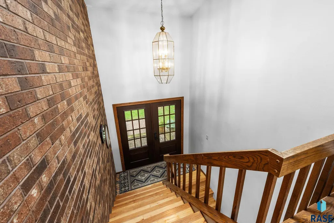
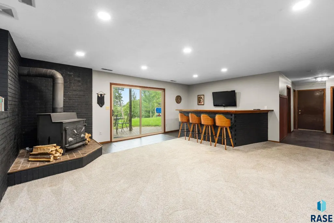
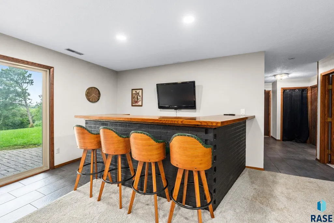
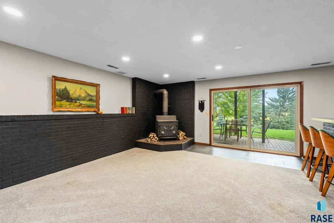
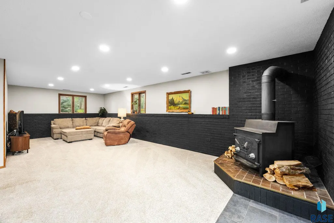
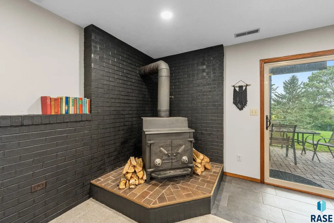
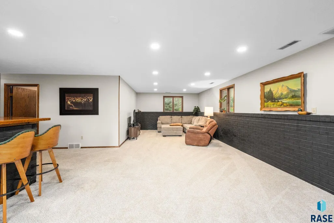
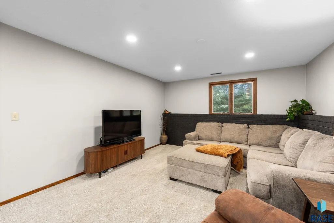
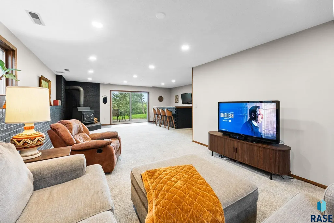
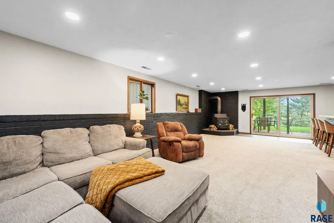
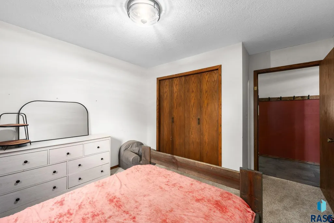
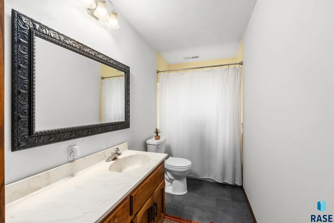
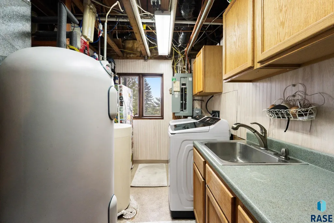
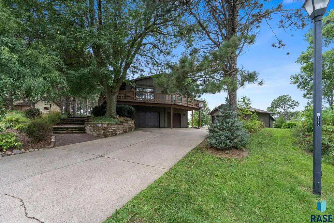
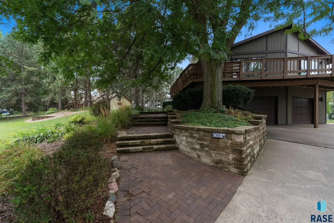
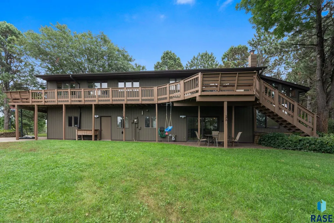
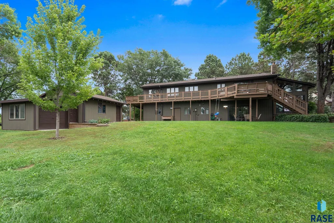
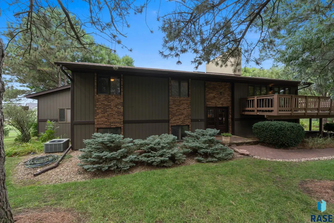
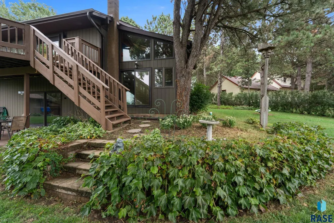
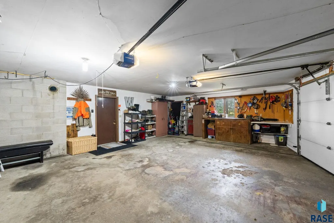
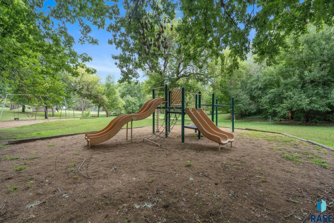
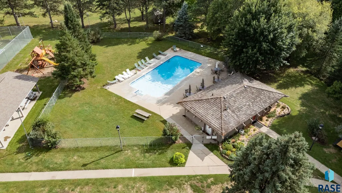
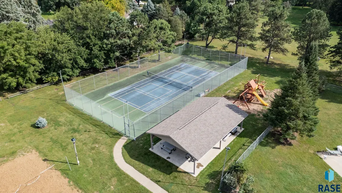
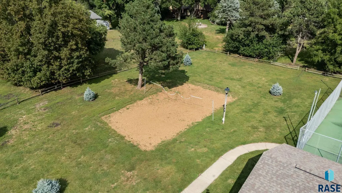
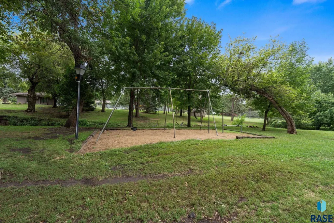
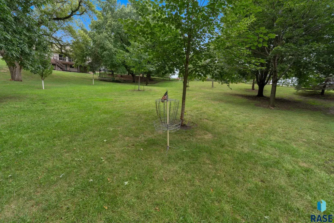
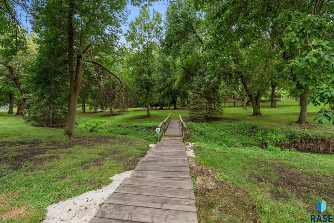
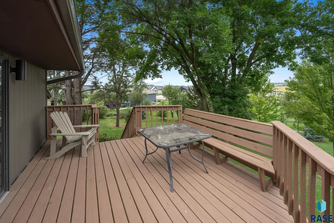
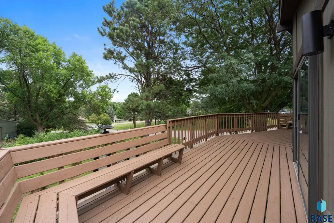
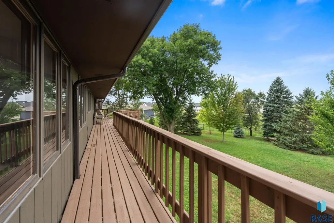
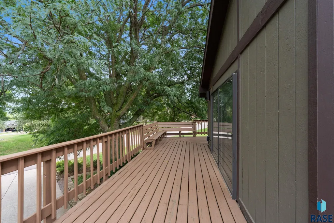
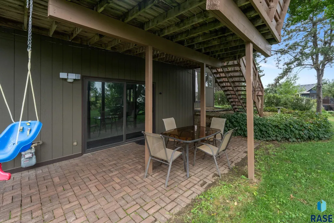
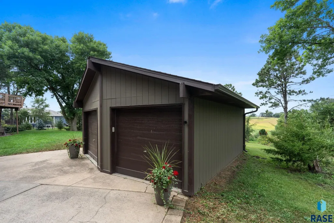
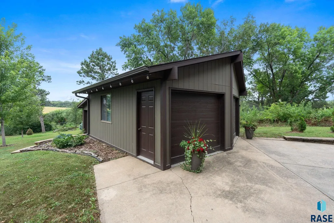
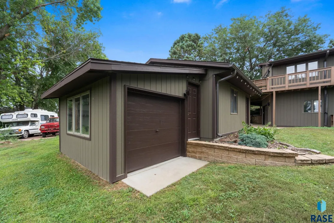
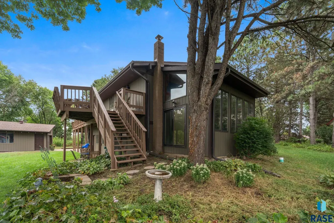
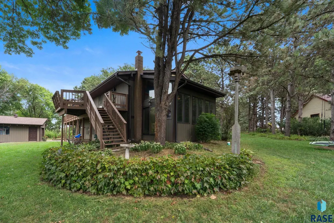
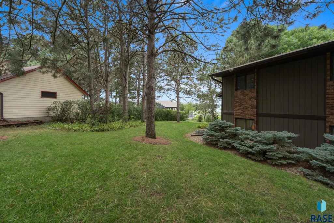
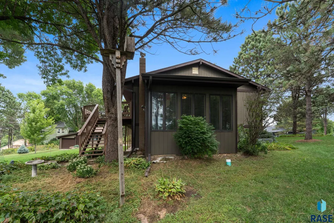
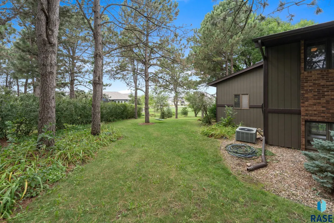
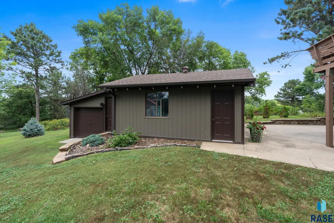
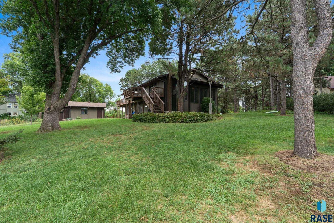
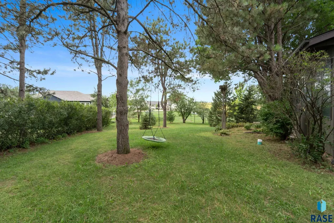
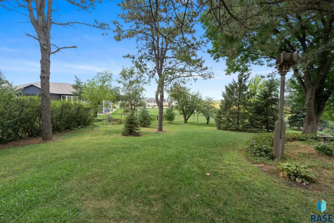
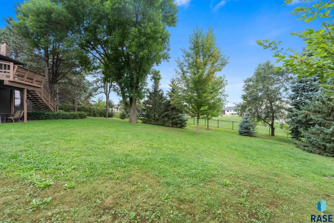
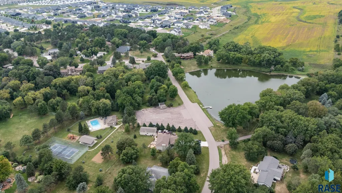
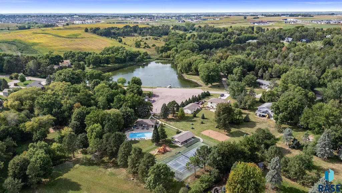
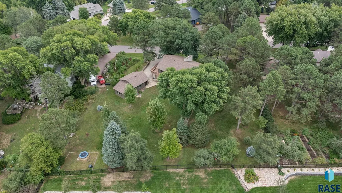
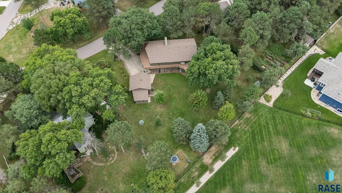
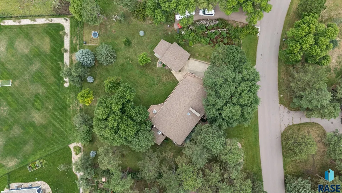
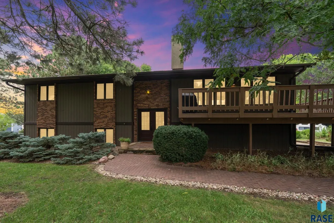
Are we really in Sioux Falls? PINE LAKE HILLS. Escape the hustle in your own private oasis in east side Sioux Falls Pine Lake Hills. Serene views, outstanding amenities and more in this fabulous neighborhood. This home features 4 beds, 3+ baths and 4+ garage stall spaces. Main level living room offers tons of windows with views for days (killer sunsets), beautiful bamboo hardwood floors and gas fireplace. The space flows into the large dining room and kitchen, also surrounded by windows and access to the glorious wrap around deck. Kitchen features eat in kitchen, large island, ample cabinet storage, pantry and gorgeous appliances - including the double oven. Conveniently located in the middle of kitchen/dining/living there is a separate bar area with sink, perfect for entertaining! Down the hall find the generous sized primary suite with its own private bath (including tiled shower). 2 more large bedrooms making this 3 beds on one level. Enjoy private slider to the back deck right from the primary bedroom. Even more - added space with spiral staircase that leads to the perfect spot for a hot tub (already wired), gym, storage or more and has additional shower. Downstairs is the perfect space for entertaining or family nights. The large family room is complete with a wet bar, wood burning stove and offers a walkout directly to the backyard and patio. Theater 1/2 acre lot is full of mature trees, great landscaping and privacy. Private HOA amenities are fantastic which include the pond, swimming pool, clubhouse, tennis court, sand volleyball, 2 parks, frisbee golf course and more. Home is located in the Brandon school district and conveniently located in the expanding east side with shops, easy access to interstates, restaurants and more.
| Elementary School | Middle School | High School |
|---|---|---|
| Fred Assam ES | Brandon Valley MS | Brandon Valley HS |
| Price History | |
|---|---|
| 9/10/2026 | Listed $630,000 |
General Features
| Sewer | Septic Tank |
|---|---|
| Heating | Natural Gas |
| Cooling | Central Air |
| Possession | Close Of Escrow,Negotiable |
| Roof | Composition |
| Appliances | Electric Range,Microwave,Dishwasher,Disposal,Refrigerator,Washer,Dryer |
| HOA Fee | 75.0 |
| Garage Spaces | 4.0 |
| Patio/Porch Features | Deck |
| Architectural Style | Split Foyer |
| Construction Materials | Wood Siding |
| Year Built | 1980 |
| Property Subtype | Single Family Residence |
| Parcel Number | 11113 |
| County | Minnehaha |
| Property Type | Residential |
| Association Amenities | Comm Center,Hobby Room,Pool,Road Maint,Tennis Court(s) |
| HOA | Yes |
| Subdivision Name | Pine Lake Hills Addn |
| Other Structures | Shed(s),Additional Buildings |
| Total Rooms | 9 |
| Full Baths | 2 |
| Status | Active |
| Directions | Veterans Highway and Madison - East to 6 Mile Road - South to Pine Lake Dr - West to home |
| High School | Brandon Valley HS |
| City | Sioux Falls |
| High School District | BrandonVal |
| Lot Size Square Feet | 25265.0 |
| Elementary School | Fred Assam ES |
| Tax Annual Amount | 5921.08 |
| Middle/Junior High School | Brandon Valley MS |
| MLS Area Minor | SF-E010 |
| Standard Status | Active |
| Middle/Junior School District | BrandonVal |
| Elementary School District | Brandon Valley 49-2 |
| Legal Description | Lot 4A Block 10 Pine Lake Hills Addn 18-101-48 Split Rock Township |
Interior Features
| Interior Amenities | 3+ Bedrooms Same Level,Formal Dining Rm,Master Bath,Vaulted Ceiling(s),Wet Bar |
|---|---|
| Basement | Partial |
| Flooring | Carpet,Tile,Wood |
| Total Fireplaces | 2 |
| Fireplace Features | Gas,Wood Burning |
| Above Grade Finished Area | 2060.0 |
| 3/4 Baths | 1 |
| Total Bedrooms | 4 |
| Below Grade Finished Area | 915.0 |
| Main Level Bedrooms | 3 |
| LivingAreaSource | Public Records |
| Total Baths | 3 |
Exterior Features
| Fencing | Partial,Other |
|---|---|
| Parking Features | Concrete |
| Lot Features | Walk-Out |
| Water Source | Shared Well |
| Foundation Details | Block |
| Lot Dimensions | 171x122x169x170 |
| Lot Size Acres | 0.58 |
| Road Surface Type | Asphalt |
| Road Responsibility | Private Maintained Road |
Amenities
- Foreclosure
- Views
- Short Sale
- New Construction
- Adult 55+
- Lease To Own
- No HOA Fees
- Furnished
- Primary On Main
- Air Conditioning
- Seller Finance
- Green
- Fixer Upper
- Horse
- Golf
- Fireplace
- Deck
- Garage
- Basement
- Pool
Property vs Single Family Average in 57110
Price
Taxes
Year Built
Visits
 The data relating to real estate for sale on this web site comes in part from the
Internet Data Exchange Program of the REALTOR® Association of the Sioux Empire, Inc.,
Multiple Listing Service. Real estate listings held by brokerage firms other than Sioux Falls are marked with the Internet Data Exchange logo or the Internet Data
Exchange thumbnail logo (a little black house) and detailed information about them includes
the name of the listing brokers.
The broker(s) providing this data
The data relating to real estate for sale on this web site comes in part from the
Internet Data Exchange Program of the REALTOR® Association of the Sioux Empire, Inc.,
Multiple Listing Service. Real estate listings held by brokerage firms other than Sioux Falls are marked with the Internet Data Exchange logo or the Internet Data
Exchange thumbnail logo (a little black house) and detailed information about them includes
the name of the listing brokers.
The broker(s) providing this data
