
Address
6401 Mapleton Ave, Sioux Falls, SD
Price
$ 1,250,000
Property Attributes
- ID#22607119
- TypeSingle Family
- Listing Status Active
- CountyMINNEHAHA
- CitySioux Falls
- AreaSF-70
- NeighborhoodMapleton Highlands Addition to Sioux Falls
- Zip57104
- StyleRanch
- Year Built2026
- Price$ 1,250,000
- Bedrooms5
- Full Bathrooms3
- Half Bathrooms1
- Sqr Footage4032
- Lot Size0.5755 Acres
Data Source:
REALTOR® Association of the Sioux Empire (RASE)

Property Description
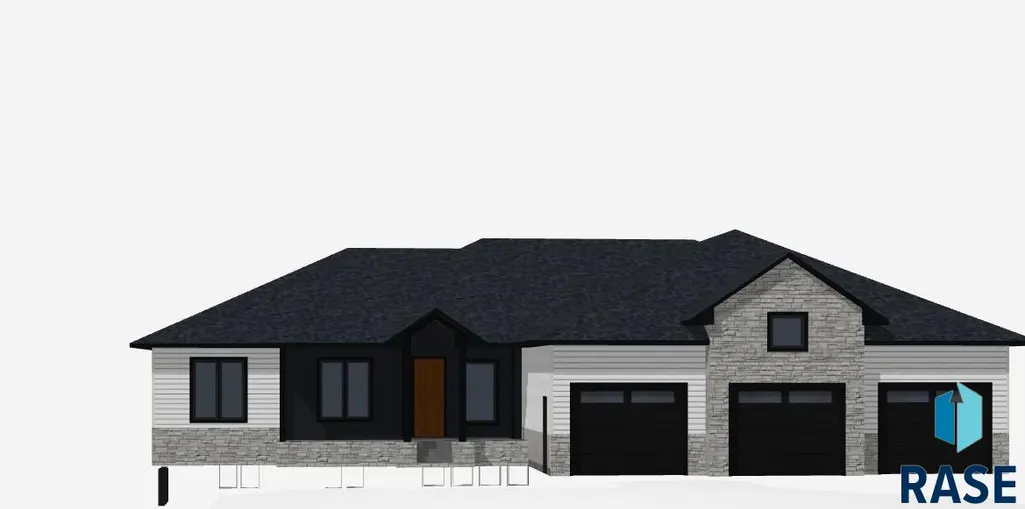
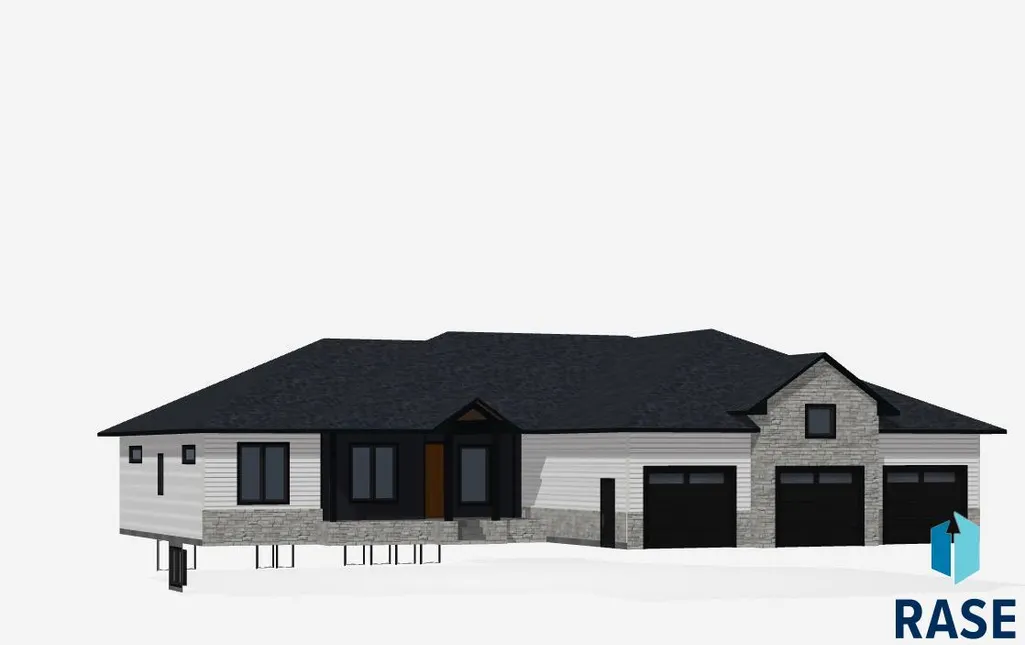
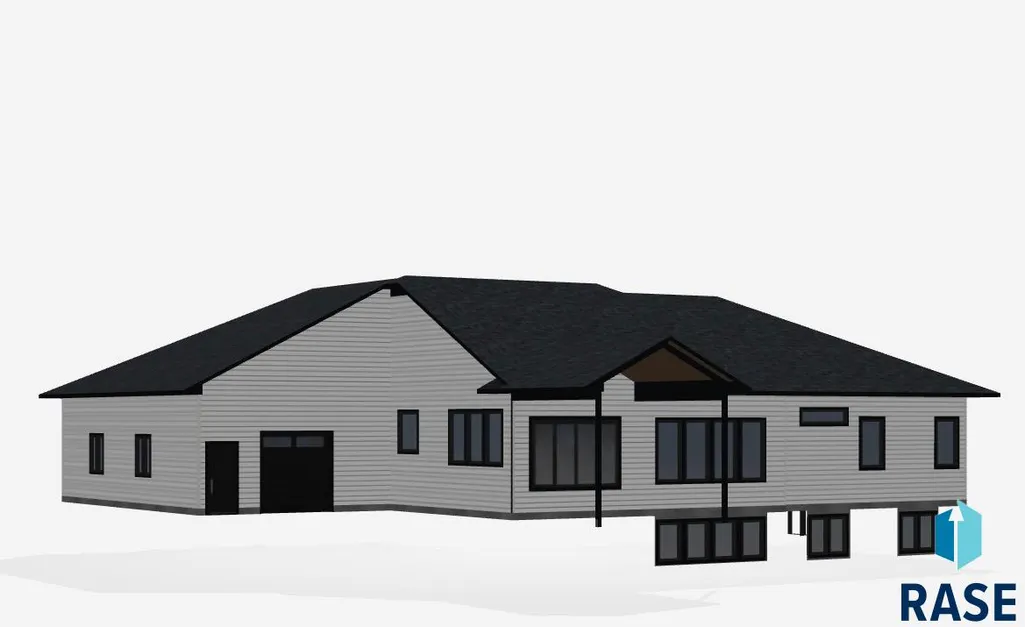
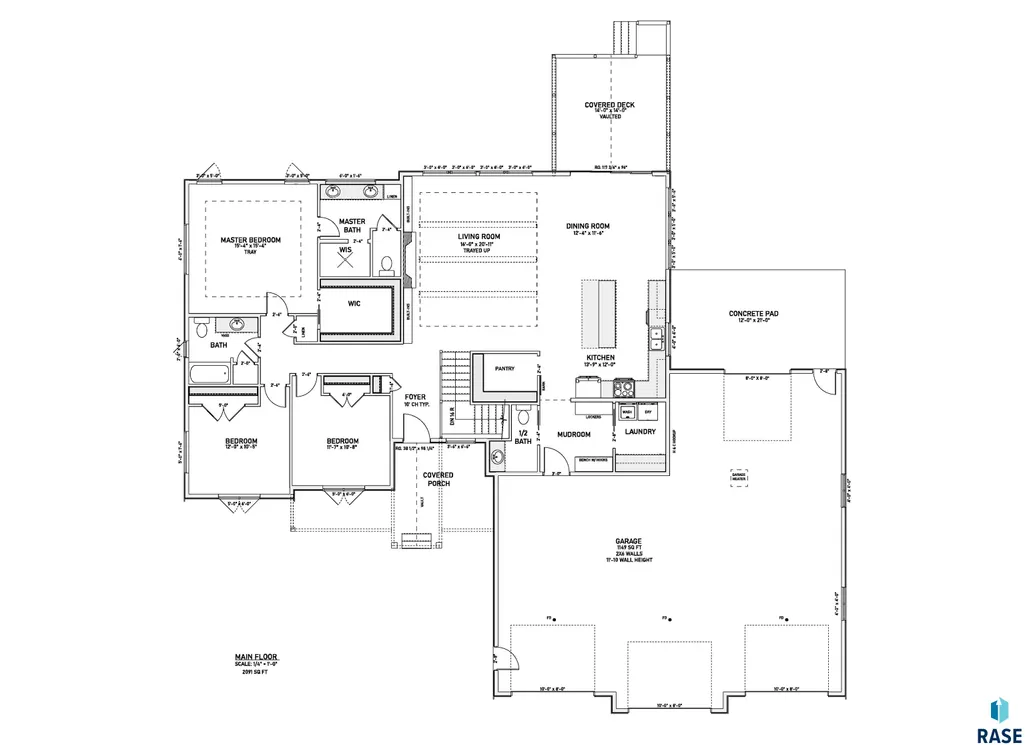
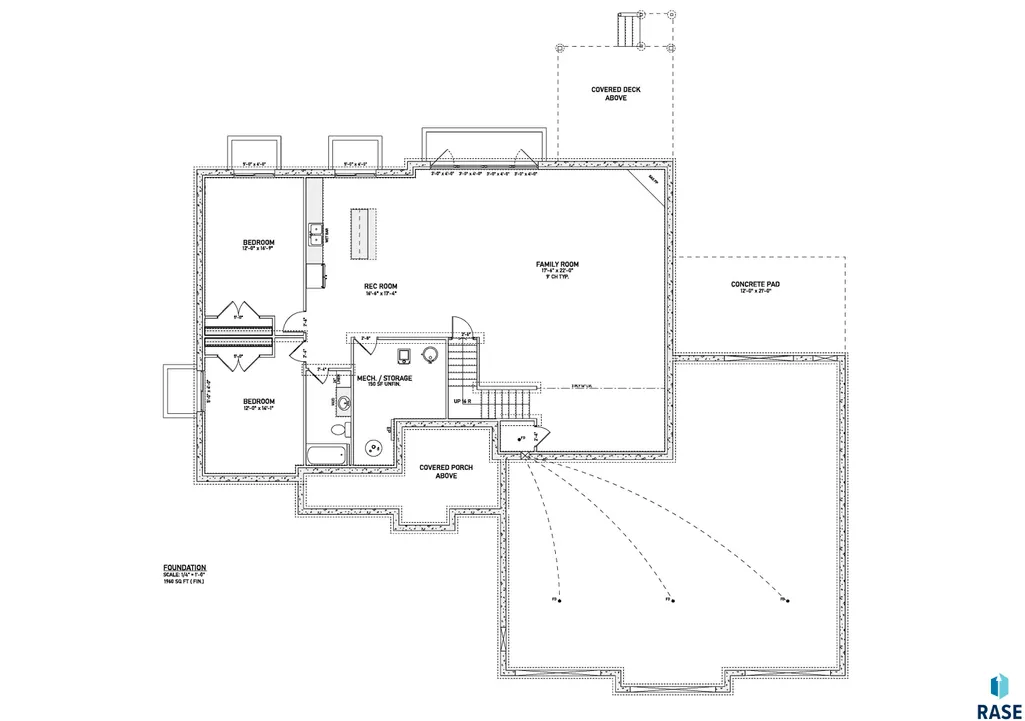
Welcome to Mapleton Highlands! From the minute you step onto the covered front porch you will be greeted with exquisite style and craftsmanship. This graceful ranch style home hits the mark at every turn. As you walk through the entrance into the open and inviting living space you will find a thoughtfully designed floorplan. Open concept living, dining and kitchen with large windows and glass doors to the 14X14 covered deck overlooking a 1/2 acre property. The kitchen features a large walk-in pantry, quartz countertops, tiled backsplash, & luxury plank flooring. The primary bedroom has beamed ceilings, walk-in closet and bath with tiled shower and double vanity. 2 more bedrooms, full bathroom, additional 1/2 bath, large landing space with locker system and laundry round out the main level. The lower level has a huge living space with fireplace, wet bar, full bathroom and 2 more bedrooms. Don't forget the heated garage with epoxy floors, H/C water, & extra shop/storage space. Zoned heating/cooling, tankless water heater, sod, sprinkler, landscaping, and wired for whole house audio/surround sound/internet/security are just cherries on top. Do not miss out on the opportunity to own this jewel! Call your agent and schedule a showing today.
| Elementary School | Middle School | High School |
|---|---|---|
| Brandon ES | Brandon Valley MS | Brandon Valley HS |
| Price History | |
|---|---|
| 9/11/2026 | Listed $1,250,000 |
General Features
| Sewer | Public Sewer |
|---|---|
| Heating | Natural Gas,Zoned |
| Cooling | Central Air |
| Roof | Composition |
| Appliances | Range,Microwave,Dishwasher,Disposal,Refrigerator,Stove Hood |
| Garage Spaces | 3.0 |
| Patio/Porch Features | Patio,Front Porch |
| Architectural Style | Ranch |
| Construction Materials | Hard Board,Stone |
| Year Built | 2026 |
| Property Subtype | Single Family Residence |
| Parcel Number | 011623381031000 |
| County | Minnehaha |
| Property Type | Residential |
| HOA | No |
| Subdivision Name | Mapleton Highlands Addition to Sioux Falls |
| Total Rooms | 12 |
| Full Baths | 2 |
| Status | Active |
| Directions | N on I229 to Slip Up Creek Rd,South on Mapleton Ave |
| High School | Brandon Valley HS |
| City | Sioux Falls |
| High School District | BrandonVal |
| Lot Size Square Feet | 25070.0 |
| Elementary School | Brandon ES |
| Tax Annual Amount | 0.0 |
| Middle/Junior High School | Brandon Valley MS |
| MLS Area Minor | SF-70 |
| Standard Status | Active |
| Middle/Junior School District | BrandonVal |
| Elementary School District | Brandon Valley 49-2 |
| Legal Description | Lot 31 Block 7 Mapleton Highlands Add To The City Of Sioux Falls |
Interior Features
| Interior Amenities | 3+ Bedrooms Same Level,Formal Dining Rm,Main Floor Laundry,Master Bath,High Speed Internet,Sound System,Tray Ceiling(s),Wet Bar |
|---|---|
| Basement | Full |
| Flooring | Carpet,Luxury Vinyl Plank |
| Total Fireplaces | 2 |
| Fireplace Features | Electric,Gas |
| Above Grade Finished Area | 2091.0 |
| Half Baths | 1 |
| 3/4 Baths | 1 |
| Total Bedrooms | 5 |
| Below Grade Finished Area | 1941.0 |
| Main Level Bedrooms | 3 |
| LivingAreaSource | Plans |
| Total Baths | 4 |
Exterior Features
| Parking Features | Concrete |
|---|---|
| Lot Features | City Lot |
| Water Source | Public |
| Foundation Details | Poured |
| Lot Dimensions | 129 X 195 |
| Lot Size Acres | 0.5755 |
| Road Surface Type | Curb and Gutter |
| Road Responsibility | Public Maintained Road |
Amenities
- Foreclosure
- Views
- Short Sale
- New Construction
- Adult 55+
- Lease To Own
- No HOA Fees
- Furnished
- Primary On Main
- Air Conditioning
- Seller Finance
- Green
- Fixer Upper
- Horse
- Golf
- Fireplace
- Deck
- Garage
- Basement
- Pool
Property vs Single Family Average in 57104
Price
Year Built
Visits
In The Neighborhood
New Construction
Sioux Falls
$ 1,250,000
- Type
- Single Family
- Size
- 3,544 SqFt
- Rooms
- 3 Beds + 2.5 Baths

